
Melodie Smith
EXP Realty LLC
(854) 777-0660
118 Total Sales
12 in Park West
$360K - $1.4M Price Range
Estimated Value: $380,285
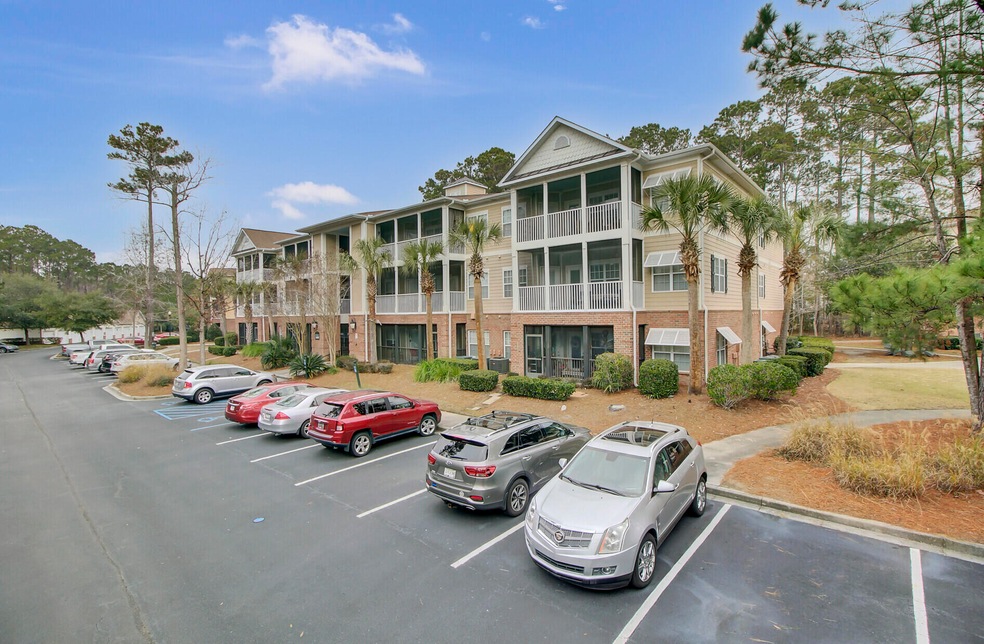
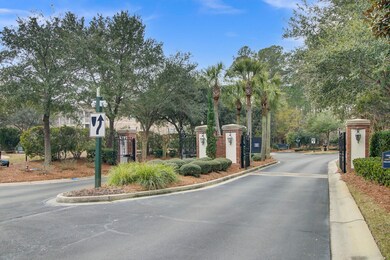
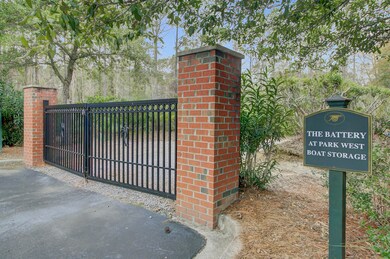
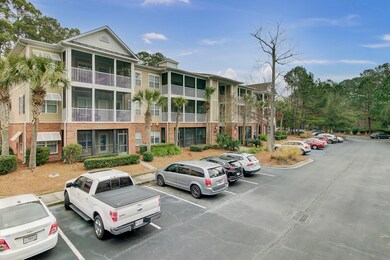
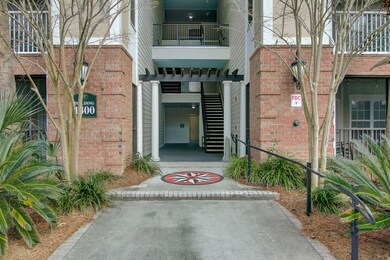
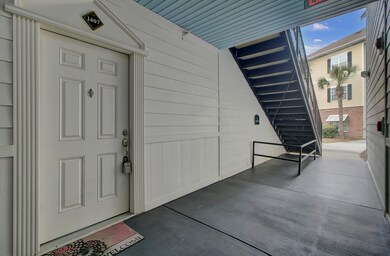
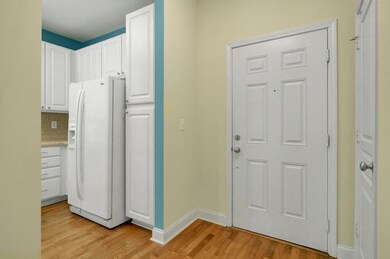
A special opportunity awaits! This first floor end unit in The Battery at Park West offers extreme convenience and is move in ready! This is a gated community with jaw dropping amenities. When you enter the unit, you will immediately notice the attractive wood floors and the open, spacious feel of this lovely condo. The popular split floor plan offers great privacy with the spacious living space separating the master from the guest bedroom. The kitchen boasts white cabinets, appliances, and Corian style counters. The large screened porch is an extra living area to enjoy. It is a peaceful setting perfect for reading, enjoying a beverage of choice, and taking in the pretty views of the pond across the way. This porch is conveniently accessed by the two bedrooms and the family room! Themaster bedroom is spacious. As an added bonus, a closet system has been installed in the master closet to maximize storage and organization! The second bedroom is generous in size and has access to the second bath through its very large closet. A separate laundry room is located off the hallway by the guest bath. The amenities inside The Battery at Park West are simply amazing! The club house has several places to gather and socialize, plus a theater room, game room, exercise facility - all for the Residents at The Battery's exclusive use. The swimming pool is stunning and there is an outdoor kitchen for added convenience. Dog owners will be thrilled to know there is a dog park and a pet washing station! In addition there is a car vacuum area and a car/boat washing location to help you keep your toys looking sharp! Residents of Park West enjoy all the conveniences of this master planned community. The schools are located within the neighborhood (grades pre-K thorough eight) as well as a park and recreation complex. Shopping, commercial office space and a variety of businesses are found at the front of the community, and there are miles of walking and jogging trails winding throughout the neighborhood. Tennis, swimming, a playground - the benefits for residents in Park West go on and on. Schedule your tour of this fantastic two bedroom unit while the opportunity is still available!
We collect this data history from publicly available records. To have your information removed, we recommend requesting removal directly through your county’s website.
Melodie Smith
EXP Realty LLC
(854) 777-0660
118 Total Sales
12 in Park West
$360K - $1.4M Price Range
Rees Johnston
MCVL Realty
(854) 202-9239
24 Total Sales
3 in Park West
$678K - $1.2M Price Range
Stephen McManus
Real Broker, LLC
(843) 823-1496
36 Total Sales
1 in Park West
$805,000 Price
Erin Ledford
The Boulevard Company
(854) 222-7980
47 Total Sales
2 in Park West
$615K - $639K Price Range
Ernest Govan
Keller Williams Key
(854) 205-4203
80 Total Sales
1 in Park West
$650,000 Price
Kristen Kern-Whitehead
32 South Properties, LLC
(843) 806-0220
62 Total Sales
2 in Park West
$333K - $368K Price Range
We collect this data history from publicly available records. To have your information removed, we recommend requesting removal directly through your county’s website.
| Date | Buyer | Sale Price | Title Company |
|---|---|---|---|
| -- | None Listed On Document | ||
| Castellanos Xavier | $300,000 | None Listed On Document | |
| Weeks Ingrid Y | $145,000 | -- | |
| Savino Jacqueline | $197,930 | None Available |
We collect this data history from publicly available records. To have your information removed, we recommend requesting removal directly through your county’s website.
| Date | Status | Borrower | Loan Amount |
|---|---|---|---|
| Previous Owner | $108,750 | ||
| Previous Owner | Savino Jacqueline | $112,000 | |
| Previous Owner | Savino Jacqueline | $75,050 |
We collect this data history from publicly available records. To have your information removed, we recommend requesting removal directly through your county’s website.
| Date | Event | Price | List to Sale | Price per Sq Ft |
|---|---|---|---|---|
| 03/04/2022 03/04/22 | Sold | $300,000 | 0.0% | $271 / Sq Ft |
| 02/02/2022 02/02/22 | Pending | -- | -- | -- |
| 01/28/2022 01/28/22 | For Sale | $300,000 | -- | $271 / Sq Ft |
We collect this data history from publicly available records. To have your information removed, we recommend requesting removal directly through your county’s website.
| Year | Tax Paid | Tax Assessment Tax Assessment Total Assessment is a certain percentage of the fair market value that is determined by local assessors to be the total taxable value of land and additions on the property. | Land | Improvement |
|---|---|---|---|---|
| 2024 | $5,442 | $18,900 | $0 | $0 |
| 2023 | $4,853 | $12,600 | $0 | $0 |
| 2022 | $759 | $7,270 | $0 | $0 |
| 2021 | $826 | $7,270 | $0 | $0 |
| 2020 | $865 | $7,270 | $0 | $0 |
| 2019 | $768 | $6,320 | $0 | $0 |
| 2017 | $758 | $6,320 | $0 | $0 |
| 2016 | $727 | $6,320 | $0 | $0 |
| 2015 | $755 | $6,320 | $0 | $0 |
| 2014 | $664 | $0 | $0 | $0 |
| 2011 | -- | $0 | $0 | $0 |
Seller's Agent in 2022
Ellen O'Neil
EXP Realty LLC
(843) 300-8530
10 in this area
96 Total Sales
Buyer's Agent in 2022
Ashley Severance
Atlantic Properties Of The LowCountry
(843) 991-7197
2 in this area
352 Total Sales
Source: CHS Regional MLS
MLS Number: 22002191
APN: 594-16-00-709
Disclaimer: Certain information contained herein is derived from information provided by parties other than Homes.com. All information provided is deemed reliable, but is not guaranteed to be accurate and should be independently verified.
The information is being provided by Charleston Trident MLS. Information deemed reliable but not guaranteed. Information is provided for consumers' personal, non-commercial use, and may not be used for any purpose other than the identification of potential properties for purchase. © 2026 Charleston Trident MLS. All Rights Reserved
Ask me questions while you tour the home.