
Tim Rogers
The Peninsula Company, LLC
(843) 203-8229
68 Total Sales
1 in Park West
$799,000 Price
Estimated Value: $403,331
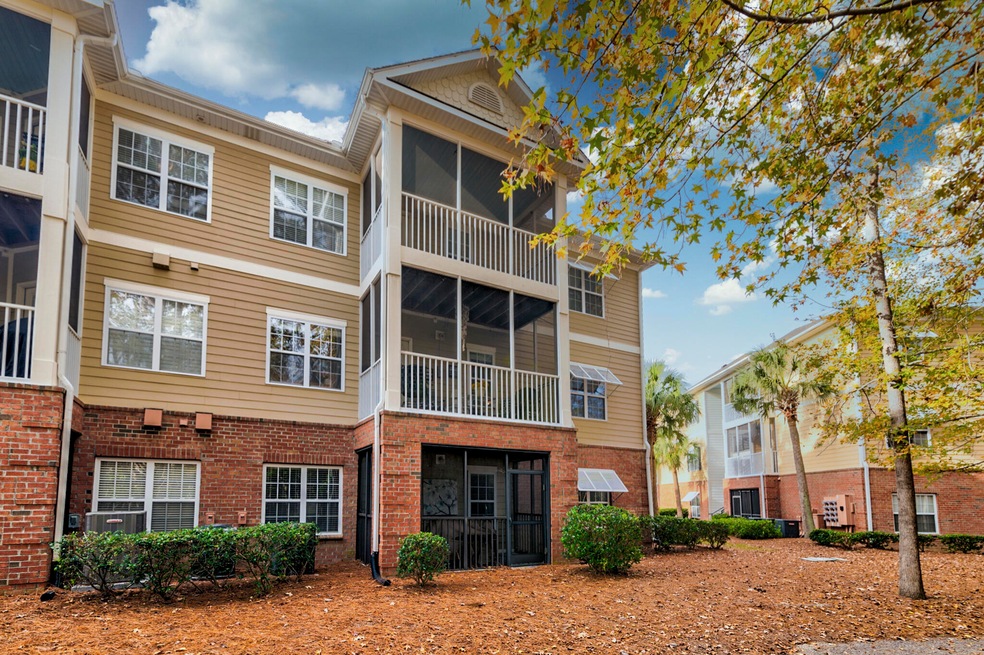
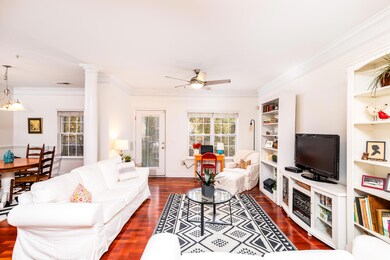
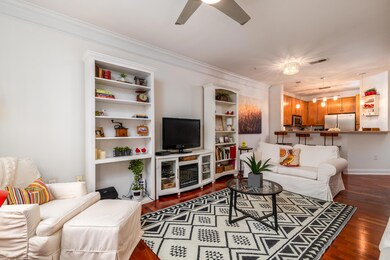
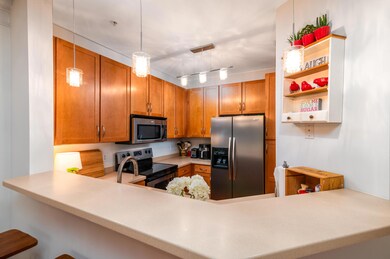
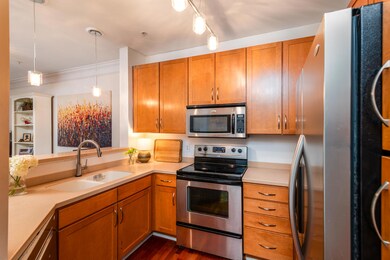
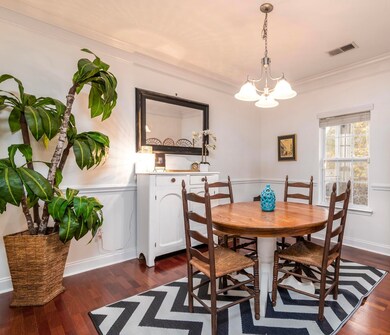
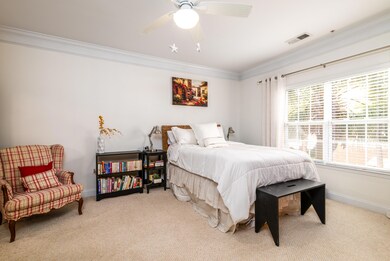
Indulge in upscale living at this 2-bed condo in Park West, Mt. Pleasant. Nestled against serene woods, it seamlessly combines modern elegance with nature's tranquility. The open layout, flooded with natural light, connects the living, dining, and gourmet kitchen. A private screen porch offers a retreat amidst the woods. Two bedrooms, including a primary suite, provide comfort and versatility. The Battery at Park West extends the luxury with amenities like a refreshing pool, state-of-the-art gym, private movie room, and a communal fire pit. Meticulously landscaped grounds invite leisurely strolls. Conveniently located near Mount Pleasant's vibrant offerings, this condo promises a lifestyle of comfort and style, marrying the best of nature and convenience.
Last Agent to Sell the Property
The Boulevard Company License #128652 Listed on: 12/05/2023
We collect this data history from publicly available records. To have your information removed, we recommend requesting removal directly through your county’s website.
Tim Rogers
The Peninsula Company, LLC
(843) 203-8229
68 Total Sales
1 in Park West
$799,000 Price
Jeff Bowers
RE/MAX Southern Shores
(843) 459-7265
117 Total Sales
1 in Park West
$1,355,000 Price
Jon Stroud
The Boulevard Company
(843) 983-3493
87 Total Sales
6 in Park West
$205K - $720K Price Range
Bradley Thompson
Colony & Craft LLC
(843) 938-2443
50 Total Sales
1 in Park West
$1,417,500 Price
Danielle Nichols
Carolina One Real Estate
(854) 205-3779
97 Total Sales
1 in Park West
$335,000 Price
Brian Whitsitt
The Boulevard Company
(843) 680-5677
60 Total Sales
2 in Park West
$692K - $1.6M Price Range
We collect this data history from publicly available records. To have your information removed, we recommend requesting removal directly through your county’s website.
| Date | Buyer | Sale Price | Title Company |
|---|---|---|---|
| $387,000 | None Listed On Document | ||
| Dunn Linda | $189,000 | -- | |
| Nilsson Kimberly F | $226,500 | None Available |
We collect this data history from publicly available records. To have your information removed, we recommend requesting removal directly through your county’s website.
| Date | Status | Borrower | Loan Amount |
|---|---|---|---|
| Open | $195,918 | ||
| Previous Owner | Dunn Linda | $170,100 | |
| Previous Owner | Nilsson Kimberly F | $182,649 | |
| Previous Owner | Nilsson Kimberly F | $203,850 |
We collect this data history from publicly available records. To have your information removed, we recommend requesting removal directly through your county’s website.
| Date | Event | Price | List to Sale | Price per Sq Ft | Prior Sale |
|---|---|---|---|---|---|
| 01/12/2024 01/12/24 | Sold | $387,000 | -0.7% | $304 / Sq Ft | |
| 12/05/2023 12/05/23 | For Sale | $389,900 | +106.3% | $306 / Sq Ft | |
| 08/26/2015 08/26/15 | Sold | $189,000 | 0.0% | $148 / Sq Ft | View Prior Sale |
| 07/27/2015 07/27/15 | Pending | -- | -- | -- | |
| 04/27/2015 04/27/15 | For Sale | $189,000 | -- | $148 / Sq Ft |
We collect this data history from publicly available records. To have your information removed, we recommend requesting removal directly through your county’s website.
| Year | Tax Paid | Tax Assessment Tax Assessment Total Assessment is a certain percentage of the fair market value that is determined by local assessors to be the total taxable value of land and additions on the property. | Land | Improvement |
|---|---|---|---|---|
| 2024 | $1,411 | $6,790 | $0 | $0 |
| 2023 | $816 | $8,790 | $0 | $0 |
| 2022 | $887 | $8,790 | $0 | $0 |
| 2021 | $968 | $8,790 | $0 | $0 |
| 2020 | $1,013 | $8,790 | $0 | $0 |
| 2019 | $895 | $7,640 | $0 | $0 |
| 2017 | $883 | $7,640 | $0 | $0 |
| 2016 | $845 | $7,640 | $0 | $0 |
| 2015 | $2,168 | $9,770 | $0 | $0 |
| 2014 | $2,143 | $0 | $0 | $0 |
| 2011 | -- | $0 | $0 | $0 |
Seller's Agent in 2024
Anna Mccormick
The Boulevard Company
(843) 323-5775
3 in this area
53 Total Sales
Seller Co-Listing Agent in 2024
Rebecca Linenger
The Boulevard Company
(843) 364-5818
2 in this area
135 Total Sales
Buyer's Agent in 2024
Jeffrey Doran
Carolina One Real Estate
(843) 834-7134
3 in this area
32 Total Sales
Seller's Agent in 2015
Troy Barber
King and Society Real Estate
(843) 364-0432
19 Total Sales
Buyer's Agent in 2015
Teresa Kennedy
Capstone Realty
(843) 830-3544
9 Total Sales
Source: CHS Regional MLS
MLS Number: 23027250
APN: 594-16-00-716
Disclaimer: Certain information contained herein is derived from information provided by parties other than Homes.com. All information provided is deemed reliable, but is not guaranteed to be accurate and should be independently verified.
The information is being provided by Charleston Trident MLS. Information deemed reliable but not guaranteed. Information is provided for consumers' personal, non-commercial use, and may not be used for any purpose other than the identification of potential properties for purchase. © 2026 Charleston Trident MLS. All Rights Reserved
Ask me questions while you tour the home.