
Janet Cantwell-Papale
Compass RE
(856) 460-5663
108 Total Sales
1 in Mount Laurel
$529,990 Price
Estimated Value: $314,813
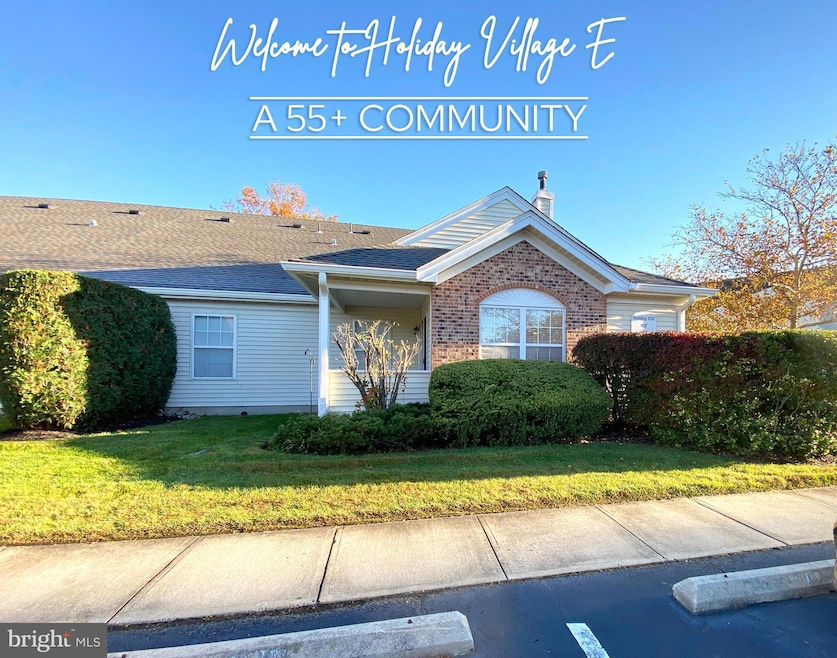
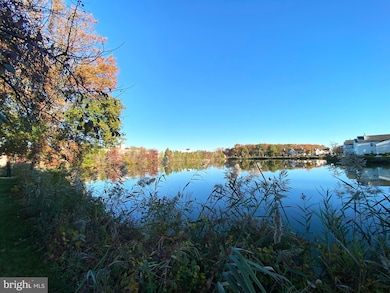
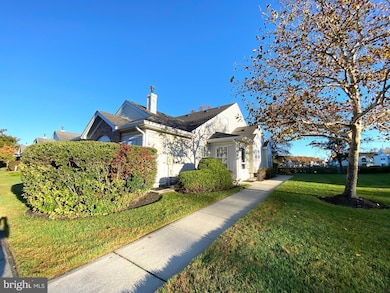
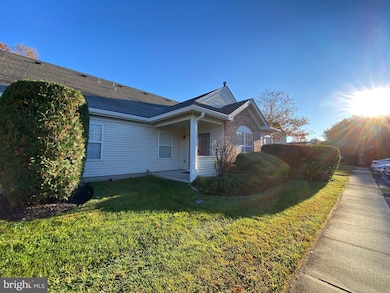
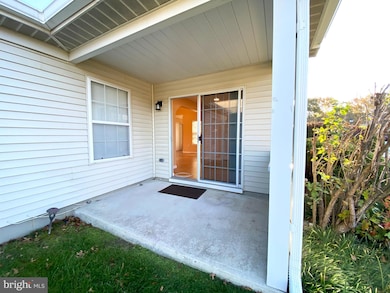
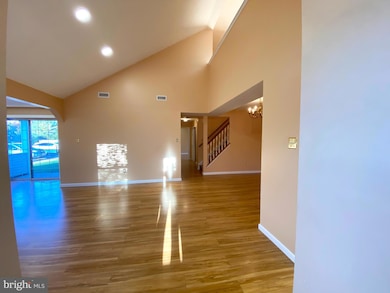
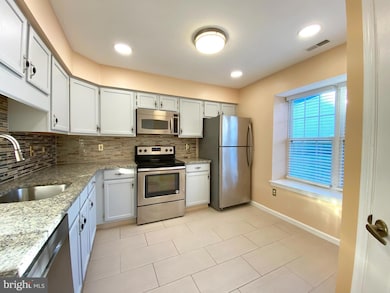
Lovely 2-bedroom, 2-bath townhome in the highly sought-after 55+ community of Holiday Village East. This light-filled home features an updated kitchen with ample cabinet space, a spacious open living and dining area, and a bright sunroom with views to the private patio. Both bedrooms offer walk-in closets, and there is a spacious loft that overlooks the living area and sunroom—perfect for hobbies, or guest space. You’ll also enjoy an in-unit washer and dryer, plenty of closet space throughout, and a private outdoor storage closet. Community amenities include beautiful lake views, a clubhouse, pool, tennis courts, fitness center, walking paths, and organized social activities. Conveniently located near shopping, dining, Route 38, and I-295. Available immediately—schedule your showing today! Tenants must be willing to sign a 2 or 3 year lease. Move in date the beginning of December.
Last Agent to Rent the Property
(609) 654-1888 richard.huder@foxroach.com BHHS Fox & Roach-Medford License #1863337 Listed on: 10/25/2025
We collect this data history from publicly available records. To have your information removed, we recommend requesting removal directly through your county’s website.
Janet Cantwell-Papale
Compass RE
(856) 460-5663
108 Total Sales
1 in Mount Laurel
$529,990 Price
Theodore Rosenblatt
WEICHERT CO REALTORS
(908) 402-0858
21 Total Sales
1 in Mount Laurel
$980,000 Price
Bishoy Azer
KELLER WILLIAMS WEST MONMOUTH
(848) 279-9223
77 Total Sales
2 in Mount Laurel
$250,000 Price Range
Mikaela Arpino
NJ Real Estate Boutique, LLC
(862) 860-1682
337 Total Sales
1 in Mount Laurel
$330,000 Price
Elizabeth McGillan
Keller Williams Realty Sewell
(848) 277-0816
125 Total Sales
1 in Mount Laurel
$500,000 Price
Patricia Hogan
Keller Williams Premier
(267) 589-8207
254 Total Sales
3 in Mount Laurel
$241K - $1.1M Price Range
We collect this data history from publicly available records. To have your information removed, we recommend requesting removal directly through your county’s website.
| Date | Buyer | Sale Price | Title Company |
|---|---|---|---|
| -- | None Available | ||
| Xu Jingzhen | $132,000 | None Available | |
| Obrien Frances J | $210,000 | Congress Title Corp | |
| Wible Velma | $127,000 | Landis Title Corporation |
We collect this data history from publicly available records. To have your information removed, we recommend requesting removal directly through your county’s website.
| Date | Status | Borrower | Loan Amount |
|---|---|---|---|
| Previous Owner | $105,000 |
We collect this data history from publicly available records. To have your information removed, we recommend requesting removal directly through your county’s website.
| Date | Event | Price | List to Sale | Price per Sq Ft |
|---|---|---|---|---|
| 12/16/2025 12/16/25 | Rented | $2,200 | -8.3% | -- |
| 11/30/2025 11/30/25 | Under Contract | -- | -- | -- |
| 10/25/2025 10/25/25 | For Rent | $2,400 | +33.3% | -- |
| 09/16/2019 09/16/19 | Rented | $1,800 | 0.0% | -- |
| 08/26/2019 08/26/19 | Under Contract | -- | -- | -- |
| 08/11/2019 08/11/19 | For Rent | $1,800 | -- | -- |
We collect this data history from publicly available records. To have your information removed, we recommend requesting removal directly through your county’s website.
| Year | Tax Paid | Tax Assessment Tax Assessment Total Assessment is a certain percentage of the fair market value that is determined by local assessors to be the total taxable value of land and additions on the property. | Land | Improvement |
|---|---|---|---|---|
| 2026 | $4,679 | $139,200 | $30,000 | $109,200 |
| 2025 | $4,679 | $139,200 | $30,000 | $109,200 |
| 2024 | $4,229 | $139,200 | $30,000 | $109,200 |
| 2023 | $4,229 | $139,200 | $30,000 | $109,200 |
| 2022 | $4,215 | $139,200 | $30,000 | $109,200 |
| 2021 | $4,136 | $139,200 | $30,000 | $109,200 |
| 2020 | $4,055 | $139,200 | $30,000 | $109,200 |
| 2019 | $4,013 | $139,200 | $30,000 | $109,200 |
| 2018 | $3,983 | $139,200 | $30,000 | $109,200 |
| 2017 | $3,630 | $139,200 | $30,000 | $109,200 |
| 2016 | $3,571 | $139,200 | $30,000 | $109,200 |
| 2015 | $3,527 | $139,200 | $30,000 | $109,200 |
| 2014 | $3,489 | $139,200 | $30,000 | $109,200 |
Landlord's Agent in 2025
Michelle Sholette
BHHS Fox & Roach
(856) 313-8967
43 Total Sales
Tenant's Agent in 2025
Christopher Bate
Keller Williams Realty - Moorestown
(609) 304-7420
52 Total Sales
Seller's Agent in 2019
Nicolette Pizzuti
Keller Williams Realty - Moorestown
(856) 577-6885
1 Total Sale
Buyer's Agent in 2019
Michelle Gavio
Keller Williams Realty - Moorestown
(856) 296-0744
99 Total Sales
Source: Bright MLS
MLS Number: NJBL2098410
APN: 24-01600-0000-00193-0000-C0059
Disclaimer: Certain information contained herein is derived from information provided by parties other than Homes.com. All information provided is deemed reliable, but is not guaranteed to be accurate and should be independently verified.
The data relating to real estate for sale on this website appears in part through the BRIGHT Internet Data Exchange program, a voluntary cooperative exchange of property listing data between licensed real estate brokerage firms, and is provided by BRIGHT through a licensing agreement.
Listing information is from various brokers who participate in the Bright MLS IDX program and not all listings may be visible on the site.
The property information being provided on or through the website is for the personal, non-commercial use of consumers and such information may not be used for any purpose other than to identify prospective properties consumers may be interested in purchasing.
Some properties which appear for sale on the website may no longer be available because they are for instance, under contract, sold or are no longer being offered for sale.
Property information displayed is deemed reliable but is not guaranteed.
Copyright 2026 Bright MLS, Inc.
Ask me questions while you tour the home.