
Aric Gibson
Responds Quickly
New Directions Realty, LLC
(888) 711-2076
42 Total Sales
1 in Brookshire
$75,000 Price

Estimated Value: $150,757
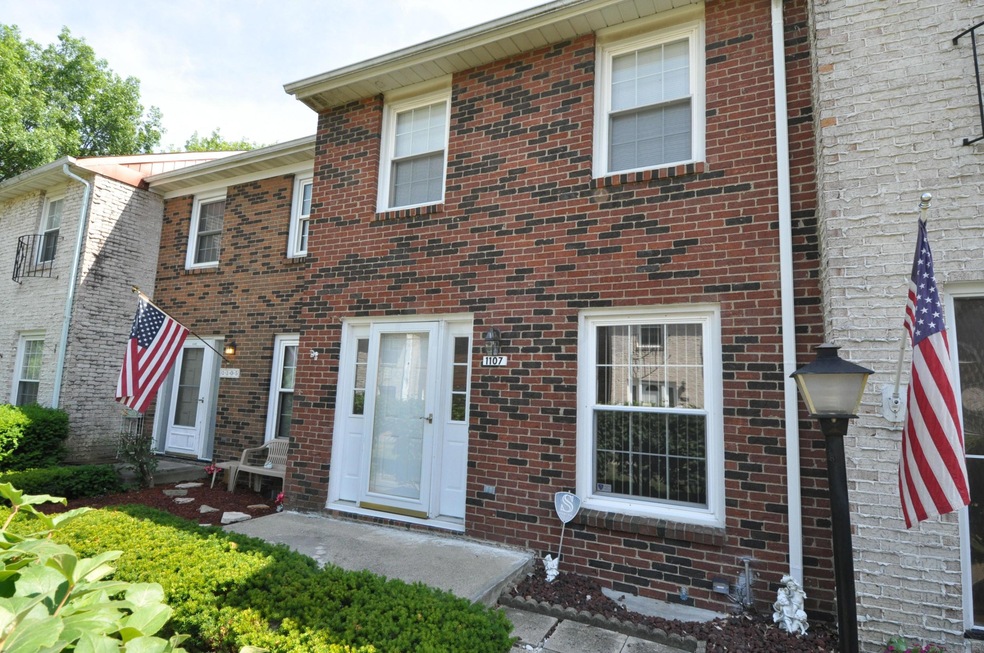
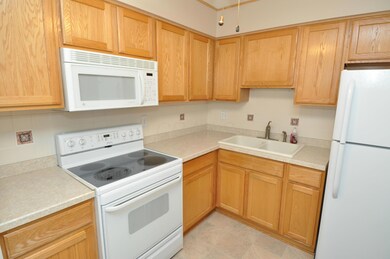
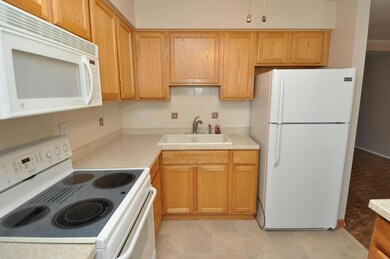
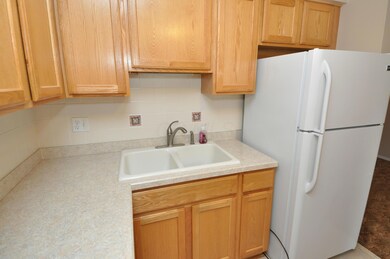
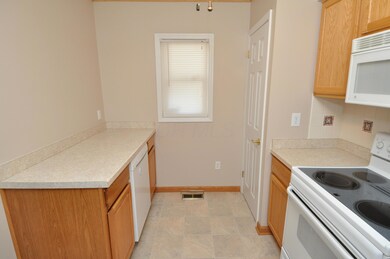
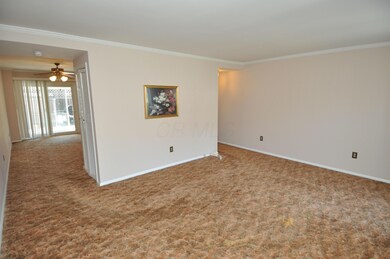
WOW! Well maintained 3 Bedroom condo. 1 full Updated bath by bath fitter's, You get 2 half baths! One in the owners suite and on the entry level. Finished Basement.Inclosed covered porch.
Washer & Dryer stay. Get to this one fast and take a look.
Last Agent to Sell the Property
Thomas Conley
e-Merge Real Estate Listed on: 06/20/2017
We collect this data history from publicly available records. To have your information removed, we recommend requesting removal directly through your county’s website.
Aric Gibson
New Directions Realty, LLC
(888) 711-2076
42 Total Sales
1 in Brookshire
$75,000 Price
Bradley Gregg
Coldwell Banker Realty
(380) 214-1244
59 Total Sales
1 in Brookshire
$264,000 Price
Letisha Parks
EXP Realty, LLC
(833) 991-4546
28 Total Sales
1 in Brookshire
$52,000 Price
Jeff Ramm
Coldwell Banker Realty
(380) 201-9467
270 Total Sales
1 in Brookshire
$315,000 Price
Shannon Grimm
Howard Hanna Real Estate Svcs
(740) 809-3123
201 Total Sales
4 in Brookshire
$65K - $265K Price Range
Elijah Johnson
NextHome Experience
(614) 802-5874
57 Total Sales
2 in Brookshire
$155K - $185K Price Range
We collect this data history from publicly available records. To have your information removed, we recommend requesting removal directly through your county’s website.
| Date | Buyer | Sale Price | Title Company |
|---|---|---|---|
| $69,900 | Northwest Advantage Title Ag |
We collect this data history from publicly available records. To have your information removed, we recommend requesting removal directly through your county’s website.
| Date | Event | Price | List to Sale | Price per Sq Ft |
|---|---|---|---|---|
| 09/15/2017 09/15/17 | Sold | $69,900 | 0.0% | $57 / Sq Ft |
| 08/16/2017 08/16/17 | Pending | -- | -- | -- |
| 06/20/2017 06/20/17 | For Sale | $69,900 | -- | $57 / Sq Ft |
We collect this data history from publicly available records. To have your information removed, we recommend requesting removal directly through your county’s website.
| Year | Tax Paid | Tax Assessment Tax Assessment Total Assessment is a certain percentage of the fair market value that is determined by local assessors to be the total taxable value of land and additions on the property. | Land | Improvement |
|---|---|---|---|---|
| 2025 | $2,459 | $52,220 | $8,750 | $43,470 |
| 2024 | $2,459 | $52,220 | $8,750 | $43,470 |
| 2023 | $2,314 | $52,220 | $8,750 | $43,470 |
| 2022 | $2,117 | $27,200 | $3,080 | $24,120 |
| 2021 | $1,413 | $27,200 | $3,080 | $24,120 |
| 2020 | $1,415 | $27,200 | $3,080 | $24,120 |
| 2019 | $1,319 | $21,740 | $2,450 | $19,290 |
| 2018 | $658 | $21,740 | $2,450 | $19,290 |
| 2017 | $788 | $21,740 | $2,450 | $19,290 |
| 2016 | $881 | $22,050 | $3,290 | $18,760 |
| 2015 | $400 | $22,050 | $3,290 | $18,760 |
| 2014 | $802 | $22,050 | $3,290 | $18,760 |
| 2013 | $510 | $25,900 | $3,850 | $22,050 |
TC
Seller's Agent in 2017
Thomas Conley
E-Merge
Buyer's Agent in 2017
Mark Vennitti
Coldwell Banker Realty
(614) 395-4653
1 in this area
93 Total Sales
Source: Columbus and Central Ohio Regional MLS
MLS Number: 217021617
APN: 010-152239
Disclaimer: Certain information contained herein is derived from information provided by parties other than Homes.com. All information provided is deemed reliable, but is not guaranteed to be accurate and should be independently verified.
IDX information is provided exclusively for personal, non-commercial use, and may not be used for any purpose other than to identify prospective properties consumers may be interested in purchasing.
Information is deemed reliable but not guaranteed.
Ask me questions while you tour the home.