
Warren Spencer
HOMELIS REALTY INC
(407) 337-1848
105 Total Sales
1 in Eustis
$239,000 Price
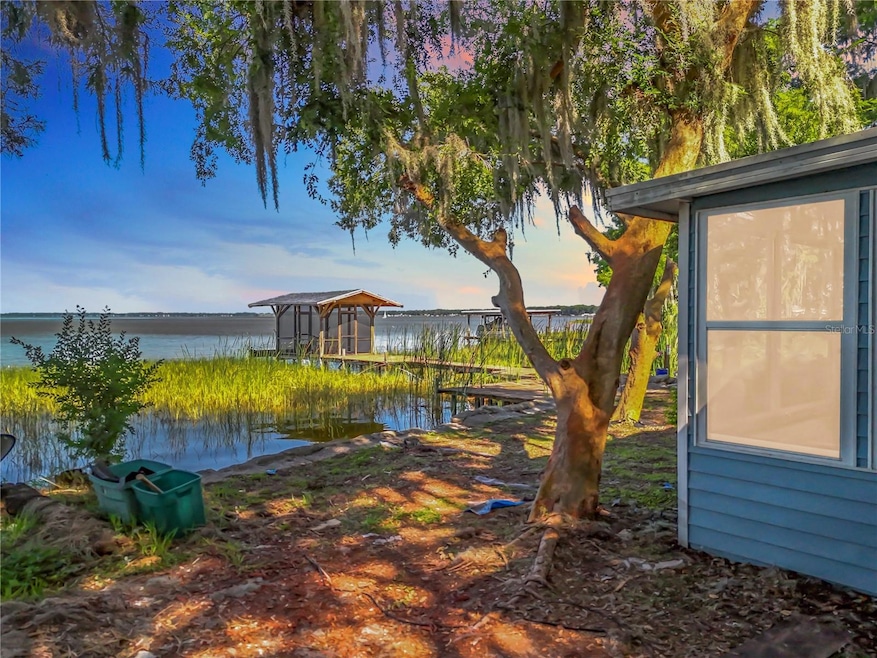

Live the lakefront lifestyle in this spacious three-bedroom, three-bath home located directly on the eastern shore of stunning Lake Eustis, part of the world famous Harris Chain of Lakes. With panoramic water views from the open living area, this home offers endless potential and plenty of room to relax or entertain. The expansive primary suite includes direct access to a large primary bathroom as well as bonus space that can be used as an office or reading room. A separate garage apartment or mother-in-law suite with a private entrance provides flexibility for guests or rental opportunities. Ready for your personal updates, this home is a blank canvas in a beautiful lakefront setting. While portions of the house may need updating, the roof was completely replaced in the summer of 2020. Don’t miss your chance to enjoy boating, skiing, fishing, and waterfront dining across the entire Harris Chain Of Lakes—schedule your showing today and start living your lakefront dream!
Last Agent to Sell the Property
NARROW ROAD REALTY Brokerage Phone: 352-589-8100 License #3246043 Listed on: 05/21/2025
We collect this data history from publicly available records. To have your information removed, we recommend requesting removal directly through your county’s website.
Warren Spencer
HOMELIS REALTY INC
(407) 337-1848
105 Total Sales
1 in Eustis
$239,000 Price
Barrett Spray
KELLER WILLIAMS ADVANTAGE REALTY
(689) 215-8180
363 Total Sales
3 in Eustis
$45K - $365K Price Range
Steven Horner
RE/MAX PRIME PROPERTIES
(321) 617-5624
225 Total Sales
3 in Eustis
$260K - $385K Price Range
Alison Wheatley
WHEATLEY REALTY GROUP
(352) 724-1387
74 Total Sales
1 in Eustis
$310,000 Price
Bethany Burge-Bosbous
COLDWELL BANKER VANGUARD LIFESTYLE REALTY
(689) 400-6550
86 Total Sales
6 in Eustis
$32K - $185K Price Range
Doug Hampton
PREMIER SOTHEBYS INT'L REALTY
(352) 310-8533
73 Total Sales
11 in Eustis
$161K - $595K Price Range
We collect this data history from publicly available records. To have your information removed, we recommend requesting removal directly through your county’s website.
| Date | Buyer | Sale Price | Title Company |
|---|---|---|---|
| $417,000 | None Listed On Document | ||
| Deprima Jack | -- | None Available | |
| Deprima Jack | -- | Liberty Title Company | |
| Jones John H | -- | -- |
We collect this data history from publicly available records. To have your information removed, we recommend requesting removal directly through your county’s website.
| Date | Status | Borrower | Loan Amount |
|---|---|---|---|
| Previous Owner | $412,500 |
We collect this data history from publicly available records. To have your information removed, we recommend requesting removal directly through your county’s website.
| Date | Event | Price | List to Sale | Price per Sq Ft |
|---|---|---|---|---|
| 05/29/2026 05/29/26 | Sold | $417,000 | -12.2% | $182 / Sq Ft |
| 04/07/2026 04/07/26 | Pending | -- | -- | -- |
| 03/13/2026 03/13/26 | For Sale | $475,000 | +13.9% | $208 / Sq Ft |
| 03/11/2026 03/11/26 | Off Market | $417,000 | -- | -- |
| 01/12/2026 01/12/26 | Price Changed | $475,000 | -2.1% | $208 / Sq Ft |
| 01/05/2026 01/05/26 | For Sale | $485,000 | +16.3% | $212 / Sq Ft |
| 12/20/2025 12/20/25 | Off Market | $417,000 | -- | -- |
| 11/03/2025 11/03/25 | Price Changed | $485,000 | -2.0% | $212 / Sq Ft |
| 07/24/2025 07/24/25 | Price Changed | $495,000 | -1.0% | $217 / Sq Ft |
| 07/03/2025 07/03/25 | Price Changed | $500,000 | -2.0% | $219 / Sq Ft |
| 06/11/2025 06/11/25 | Price Changed | $510,000 | -2.9% | $223 / Sq Ft |
| 05/21/2025 05/21/25 | For Sale | $525,000 | -- | $230 / Sq Ft |
We collect this data history from publicly available records. To have your information removed, we recommend requesting removal directly through your county’s website.
| Year | Tax Paid | Tax Assessment Tax Assessment Total Assessment is a certain percentage of the fair market value that is determined by local assessors to be the total taxable value of land and additions on the property. | Land | Improvement |
|---|---|---|---|---|
| 2026 | $3,106 | $204,970 | ||
| 2025 | $2,915 | $199,390 | ||
| 2024 | $2,915 | $199,390 | ||
| 2023 | $2,915 | $187,960 | $0 | $0 |
| 2022 | $2,862 | $182,490 | $0 | $0 |
| 2021 | $2,749 | $177,178 | $0 | $0 |
| 2020 | $2,830 | $174,732 | $0 | $0 |
| 2019 | $2,788 | $170,804 | $0 | $0 |
| 2018 | $2,673 | $167,620 | $0 | $0 |
| 2017 | $2,614 | $164,173 | $0 | $0 |
| 2016 | $2,602 | $161,834 | $0 | $0 |
| 2015 | $2,645 | $160,710 | $0 | $0 |
| 2014 | $2,633 | $159,435 | $0 | $0 |
Seller's Agent in 2026
Brad Verkaik
NARROW ROAD REALTY
(352) 589-8100
71 Total Sales
Buyer's Agent in 2026
Charlene Degroot
NARROW ROAD REALTY
(352) 552-0293
9 Total Sales
Source: Stellar MLS
MLS Number: G5097321
APN: 02-19-26-0003-000-02300
Disclaimer: Certain information contained herein is derived from information provided by parties other than Homes.com. All information provided is deemed reliable, but is not guaranteed to be accurate and should be independently verified.
All data is obtained from various sources and may not have been verified by broker or MLS GRID. Supplied Open House Information is subject to change without notice. All information should be independently reviewed and verified for accuracy. Properties may or may not be listed by the office/agent presenting the information. Some IDX listings have been excluded from this website. IDX information is provided exclusively for personal, non-commercial use, and may not be used for any purpose other than to identify prospective properties consumers may be interested in purchasing. Information is deemed reliable but not guaranteed.
Listings courtesy of Stellar MLS as distributed by MLS GRID.
Based on information submitted to the MLS GRID
Listing Information presented by local MLS brokerage: Ten-X - (888)-952-6393
Ask me questions while you tour the home.