
Darcy Mantel
BHHS Verani Concord
(877) 760-3659
67 Total Sales
1 in Webster
$362,000 Price



Estimated Value: $405,000 - $475,000
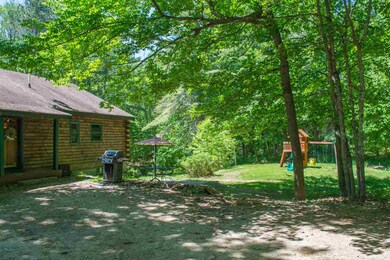
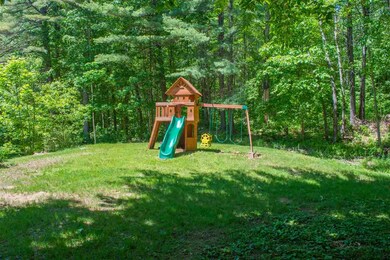
BACK ON THE MARKET DUE TO BUYERS FINANCING!!! They missed out, you are in luck! This Log Home could be your favorite quiet retreat and weekend getaway from the hustle and bustle of everyday life or your full time residence! Set on over 2 acres. As you enter the front door you are welcomed by the allure that only a log home can offer. Natural wood surrounds you as you walk the entire first floor where you will find a Master Suite with 3/4 bath and 2nd bedroom . The Wood Stove in the Living room does a perfect job of heating & reducing the heat bill in the winter months, what log is a true log w/out a wood burning stove? The next treat comes as you descend into the lower level. The basement serves as the real sleeping quarters of the home with a huge Master and walk in closet, two other bedrooms and separate laundry room. The back mudroom is perfect for dropping boots and coats after a long day and keeping them out of sight. It would be the perfect spot out back for a private patio surrounded by the stone walls. Build a firepit and relax with friends and smores this summer. Just a short distance away is the river for the avid fisher, trails to walk and hike and woods galore to explore. Snowmobile lover? This place is it! There is a lean to featured in the photos that also comes with the house as well as a shed (not shown in photos) that is large to house all your gardening tools and lawn equipment. Come see it for yourself and make this gorgeous log your new home!
Last Agent to Sell the Property
BHHS Verani Bedford Brokerage Phone: 603-268-1868 License #069177 Listed on: 06/01/2018
We collect this data history from publicly available records. To have your information removed, we recommend requesting removal directly through your county’s website.
Darcy Mantel
BHHS Verani Concord
(877) 760-3659
67 Total Sales
1 in Webster
$362,000 Price
ABODE TEAM
EXP Realty
(855) 944-1159
105 Total Sales
1 in Webster
$400,000 Price
Michele West
REMAX Prime
(888) 292-3237
73 Total Sales
2 in Webster
$305K - $525K Price Range
Michael Sargent
(888) 613-7408
35 Total Sales
1 in Webster
$410,000 Price
Carleen Quinn
Raymond E. Davis Real Estate
(833) 689-3575
18 Total Sales
1 in Webster
$407,400 Price
Shannon Casey
KW Coastal and Lakes & Mountains Realty/Meredith
(833) 565-0071
187 Total Sales
1 in Webster
$237,500 Price
We collect this data history from publicly available records. To have your information removed, we recommend requesting removal directly through your county’s website.
| Date | Buyer | Sale Price | Title Company |
|---|---|---|---|
| $230,000 | -- | ||
| Page Michael S | $155,000 | -- |
We collect this data history from publicly available records. To have your information removed, we recommend requesting removal directly through your county’s website.
| Date | Status | Borrower | Loan Amount |
|---|---|---|---|
| Open | $223,100 |
We collect this data history from publicly available records. To have your information removed, we recommend requesting removal directly through your county’s website.
| Date | Event | Price | List to Sale | Price per Sq Ft |
|---|---|---|---|---|
| 09/19/2018 09/19/18 | Sold | $230,000 | -4.2% | $205 / Sq Ft |
| 08/09/2018 08/09/18 | Pending | -- | -- | -- |
| 06/01/2018 06/01/18 | For Sale | $240,000 | -- | $214 / Sq Ft |
We collect this data history from publicly available records. To have your information removed, we recommend requesting removal directly through your county’s website.
| Year | Tax Paid | Tax Assessment Tax Assessment Total Assessment is a certain percentage of the fair market value that is determined by local assessors to be the total taxable value of land and additions on the property. | Land | Improvement |
|---|---|---|---|---|
| 2025 | $5,187 | $307,300 | $106,700 | $200,600 |
| 2024 | $4,772 | $307,300 | $106,700 | $200,600 |
| 2023 | $4,573 | $307,300 | $106,700 | $200,600 |
| 2022 | $4,335 | $189,700 | $66,700 | $123,000 |
| 2021 | $4,228 | $189,700 | $66,700 | $123,000 |
| 2020 | $4,181 | $188,400 | $66,700 | $121,700 |
| 2019 | $4,137 | $188,400 | $66,700 | $121,700 |
| 2018 | $4,080 | $189,400 | $66,700 | $122,700 |
| 2017 | $3,705 | $161,300 | $45,500 | $115,800 |
| 2016 | $3,705 | $161,300 | $45,500 | $115,800 |
| 2015 | $3,884 | $161,300 | $45,500 | $115,800 |
| 2014 | $3,628 | $159,900 | $45,500 | $114,400 |
| 2013 | $3,475 | $159,900 | $45,500 | $114,400 |
Seller's Agent in 2018
Angela Sullivan
BHHS Verani Bedford
(603) 268-1868
74 Total Sales
Buyer's Agent in 2018
Dawn Desruisseaux
(603) 724-0315
70 Total Sales
Source: PrimeMLS
MLS Number: 4697088
APN: WBST-000006-000087-000001
Disclaimer: Certain information contained herein is derived from information provided by parties other than Homes.com. All information provided is deemed reliable, but is not guaranteed to be accurate and should be independently verified.
Copyright 2026 PrimeMLS, Inc. All rights reserved. This information is deemed reliable, but not guaranteed. The data relating to real estate displayed on this display comes in part from the IDX Program of PrimeMLS. The information being provided is for consumers’ personal, non-commercial use and may not be used for any purpose other than to identify prospective properties consumers may be interested in purchasing.
Ask me questions while you tour the home.