
Shane Neal
eXp Realty, LLC
(210) 794-9106
2,619 Total Sales
1 in Pharr
$120,000 Price
Estimated Value: $279,000 - $307,000
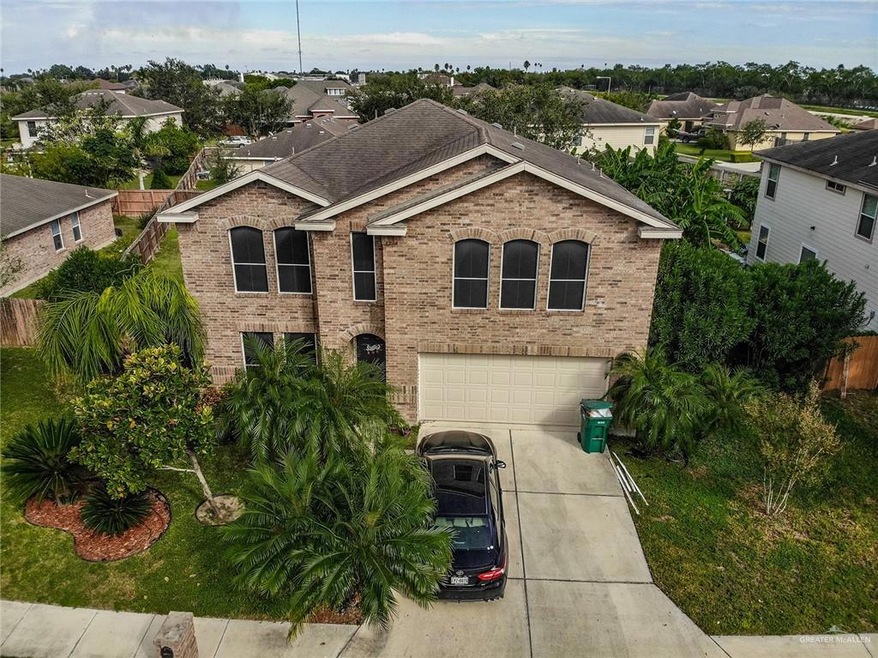
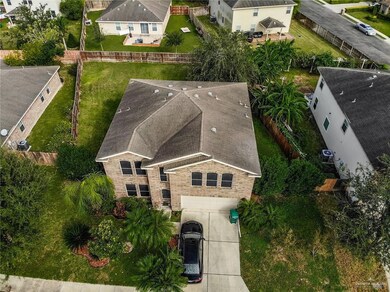
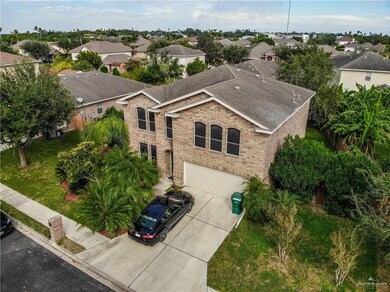
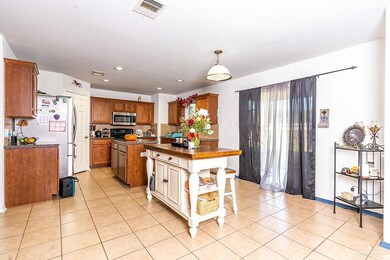
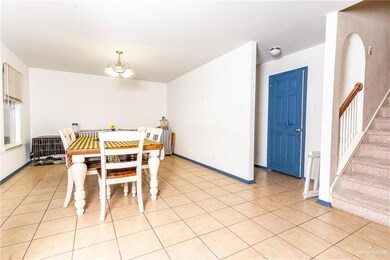
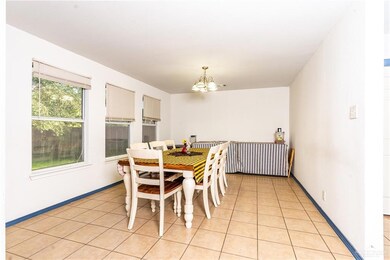
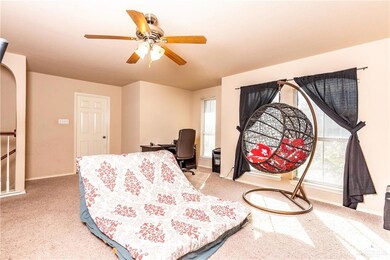
This 4 bed 2.5 bath 2 story home is located and has quick access to Sam Houston Rd which connects to N Jackson Rd and leads to ALL the restaurants, entertainment etc near the expressway. This property offers a generous 2676 sq ft of living space, mature trees, and an upstairs living area. The Primary bedroom also comes with a walk-in closet, tub, shower, and double vanity. Call now to schedule your showing today!
We collect this data history from publicly available records. To have your information removed, we recommend requesting removal directly through your county’s website.
Shane Neal
eXp Realty, LLC
(210) 794-9106
2,619 Total Sales
1 in Pharr
$120,000 Price
Derrick Galvan
Medina Real Estate - Weslaco
(956) 948-3163
53 Total Sales
1 in Pharr
$179,390 Price
Gema Hernandez
Candela Realty Llc
(956) 382-7013
95 Total Sales
2 in Pharr
$255K - $515K Price Range
Celia Goldsmith
White Line Realty Llc
(210) 761-2759
34 Total Sales
1 in Pharr
$145,000 Price
Victor Fuentes
Big Realty
(956) 996-8508
75 Total Sales
3 in Pharr
$65K - $345K Price Range
Adrianna Cantu
Sovereign Real Estate And Investments Llc
(956) 300-2861
16 Total Sales
1 in Pharr
$152,500 Price
We collect this data history from publicly available records. To have your information removed, we recommend requesting removal directly through your county’s website.
| Date | Buyer | Sale Price | Title Company |
|---|---|---|---|
| -- | Edwards Abstract And Ttl Co | ||
| -- | Sierra Title | ||
| -- | San Jacinto Title Services |
We collect this data history from publicly available records. To have your information removed, we recommend requesting removal directly through your county’s website.
| Date | Status | Borrower | Loan Amount |
|---|---|---|---|
| Open | $510,581 | ||
| Closed | $202,350 | ||
| Previous Owner | $152,116 | ||
| Previous Owner | $120,411 |
We collect this data history from publicly available records. To have your information removed, we recommend requesting removal directly through your county’s website.
| Date | Event | Price | List to Sale | Price per Sq Ft |
|---|---|---|---|---|
| 06/28/2021 06/28/21 | Sold | -- | -- | -- |
| 02/24/2021 02/24/21 | Pending | -- | -- | -- |
| 10/13/2020 10/13/20 | For Sale | $227,000 | -- | $85 / Sq Ft |
We collect this data history from publicly available records. To have your information removed, we recommend requesting removal directly through your county’s website.
| Year | Tax Paid | Tax Assessment Tax Assessment Total Assessment is a certain percentage of the fair market value that is determined by local assessors to be the total taxable value of land and additions on the property. | Land | Improvement |
|---|---|---|---|---|
| 2025 | $6,069 | $262,143 | $67,494 | $194,649 |
| 2024 | $6,069 | $264,259 | $67,494 | $196,765 |
| 2023 | $6,690 | $249,626 | $50,621 | $199,005 |
| 2022 | $6,038 | $215,283 | $49,386 | $165,897 |
| 2021 | $5,317 | $186,137 | $49,386 | $136,751 |
| 2020 | $5,429 | $187,662 | $49,386 | $138,276 |
| 2019 | $5,184 | $176,909 | $49,386 | $127,523 |
| 2018 | $5,076 | $172,214 | $49,386 | $122,828 |
| 2017 | $4,915 | $165,362 | $41,155 | $124,207 |
| 2016 | $4,956 | $166,740 | $41,155 | $125,585 |
| 2015 | $5,022 | $168,118 | $41,155 | $126,963 |
| 2014 | $5,022 | $176,617 | $41,155 | $135,462 |
Seller's Agent in 2021
Allen Lozano
Big Realty
(956) 246-2563
232 Total Sales
Buyer's Agent in 2021
Amy Vela
Glass Realty
(956) 599-0174
11 Total Sales
Source: Greater McAllen Association of REALTORS®
MLS Number: 343995
APN: T3256-00-000-0057-00
Disclaimer: Certain information contained herein is derived from information provided by parties other than Homes.com. All information provided is deemed reliable, but is not guaranteed to be accurate and should be independently verified.
The data relating to real estate for sale on this web site comes in part from the Internet Data exchange (“IDX”) program of Greater McAllen Association of Realtors. IDX information is provided exclusively for consumers' personal, non-commercial use and may not be used for any purpose other than to identify prospective properties consumers may be interested in purchasing.
Information deemed reliable but not guaranteed.
Copyright 2026 Greater McAllen Association of Realtors. All rights reserved.
Ask me questions while you tour the home.