
Doug Ward
Compass
(808) 201-0267
37 Total Sales
2 in Kakaako
$100K - $238K Price Range
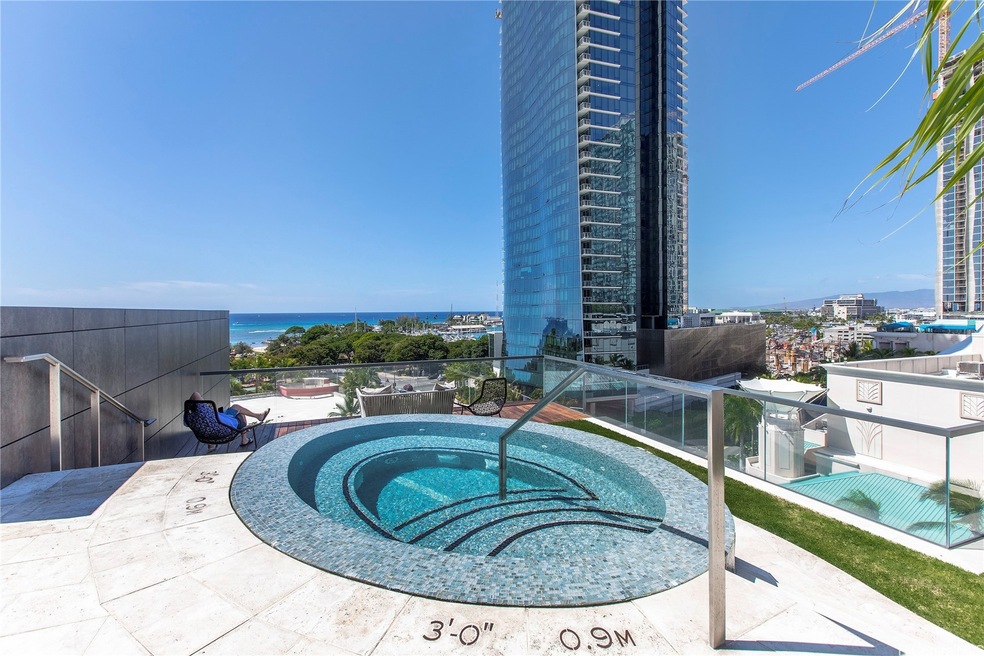
Experience refined luxury living at Anaha, Ward Village’s architectural masterpiece, with this stunning 30th-floor residence #3003. This spacious 2-bedroom, 2-bath home features expansive floor-to-ceiling windows that showcase breathtaking views of the Pacific Ocean, Ala Moana Beach Park, and the vibrant Honolulu skyline. The gourmet kitchen is equipped with Miele appliances, quartz countertops, and a large island—perfect for both casual dining and entertaining. The primary suite offers ocean vistas, a spa-like bathroom with soaking tub, and a generous walk-in closet. Anaha is known for its world-class amenities, including the iconic glass-bottom swimming pool, state-of-the-art fitness center, private dining rooms, golf simulator, theater, and full concierge services. Located in the heart of Ward Village, you’re just steps away from Whole Foods, fine dining, shopping, and Ala Moana Beach Park.
Last Agent to Sell the Property
Open Door Brokerage Phone: (808) 304-6100 License #RB-23150 Listed on: 09/19/2025
We collect this data history from publicly available records. To have your information removed, we recommend requesting removal directly through your county’s website.
Doug Ward
Compass
(808) 201-0267
37 Total Sales
2 in Kakaako
$100K - $238K Price Range
Justin Taparra
eXp Realty
(808) 582-8105
263 Total Sales
5 in Kakaako
$250K - $613K Price Range
Maria Kawananakoa
Coldwell Banker Realty
(808) 207-9561
46 Total Sales
5 in Kakaako
$550K - $13M Price Range
Sun Park
Coldwell Banker Realty
(808) 556-5754
70 Total Sales
26 in Kakaako
$235K - $1.6M Price Range
Marc Kumai
Ivy K Realty, LLC
(808) 427-2309
124 Total Sales
13 in Kakaako
$285K - $9.6M Price Range
John Gephart
Coldwell Banker Realty
(808) 378-3732
64 Total Sales
15 in Kakaako
$451K - $3M Price Range
We collect this data history from publicly available records. To have your information removed, we recommend requesting removal directly through your county’s website.
| Date | Type | Sale Price | Title Company |
|---|---|---|---|
| Deed | $1,740,000 | Fam | |
| Deed | $1,900,000 | Tg | |
| Limited Warranty Deed | -- | Tg |
We collect this data history from publicly available records. To have your information removed, we recommend requesting removal directly through your county’s website.
| Date | Event | Price | List to Sale | Price per Sq Ft | Prior Sale |
|---|---|---|---|---|---|
| 05/28/2026 05/28/26 | Sold | $1,740,000 | -0.6% | $1,205 / Sq Ft | |
| 03/31/2026 03/31/26 | Price Changed | $1,750,000 | -4.9% | $1,212 / Sq Ft | |
| 11/14/2025 11/14/25 | Price Changed | $1,840,000 | -2.1% | $1,274 / Sq Ft | |
| 10/14/2025 10/14/25 | Price Changed | $1,880,000 | -5.1% | $1,302 / Sq Ft | |
| 09/19/2025 09/19/25 | For Sale | $1,980,000 | +36.4% | $1,371 / Sq Ft | |
| 11/03/2017 11/03/17 | Sold | $1,452,000 | 0.0% | $1,006 / Sq Ft | View Prior Sale |
| 11/03/2017 11/03/17 | For Sale | $1,452,000 | -- | $1,006 / Sq Ft |
We collect this data history from publicly available records. To have your information removed, we recommend requesting removal directly through your county’s website.
| Year | Tax Paid | Tax Assessment Tax Assessment Total Assessment is a certain percentage of the fair market value that is determined by local assessors to be the total taxable value of land and additions on the property. | Land | Improvement |
|---|---|---|---|---|
| 2026 | $13,778 | $1,868,400 | $76,900 | $1,791,500 |
| 2025 | $13,778 | $1,857,700 | $74,700 | $1,783,000 |
| 2024 | $13,892 | $1,867,700 | $71,500 | $1,796,200 |
| 2023 | $11,321 | $1,642,200 | $71,500 | $1,570,700 |
| 2022 | $12,071 | $1,721,000 | $69,300 | $1,651,700 |
| 2021 | $11,328 | $1,650,300 | $66,000 | $1,584,300 |
| 2020 | $12,403 | $1,752,700 | $65,000 | $1,687,700 |
| 2019 | $7,214 | $1,692,200 | $65,000 | $1,627,200 |
| 2018 | $7,214 | $1,301,500 | $64,400 | $1,237,100 |
| 2017 | $967 | $276,200 | $60,000 | $216,200 |
| 2016 | $357 | $102,000 | $68,000 | $34,000 |
| 2015 | $224 | $63,900 | $56,500 | $7,400 |
K
Seller's Agent in 2026
Kazu Maruko
Open Door
(808) 304-6100
2 in this area
9 Total Sales
S
Buyer's Agent in 2026
Sophia Lam
Luxury Homes International
(808) 797-3344
1 in this area
5 Total Sales
Seller's Agent in 2017
Douglas Shanefield
Coldwell Banker Realty
(808) 596-0456
435 in this area
499 Total Sales
K
Seller Co-Listing Agent in 2017
Kai McDurmin
Drop - 2025
T
Buyer's Agent in 2017
Tomoko Ishikawa
Drop - 2022
Source: HiCentral MLS (Honolulu Board of REALTORS®)
MLS Number: 202519416
APN: 1-2-3-005-028-0268
Disclaimer: Certain information contained herein is derived from information provided by parties other than Homes.com. All information provided is deemed reliable, but is not guaranteed to be accurate and should be independently verified.
Some of the active listings appearing on this site may be listed by other REALTORS(R). If you are interested in those active listings, our company may represent you as the buyer's agent. If the active listing you are interested in is our company's active listing, you may speak to one of our agents regarding your options for representation.
Based on information from the Multiple Listing Service of HiCentral MLS, Ltd. Information is deemed reliable but not guaranteed. Copyright 2026 HiCentral MLS, Ltd
Ask me questions while you tour the home.