
Dustin Bruce
Ballpark Realty
(206) 558-5822
162 Total Sales
1 in Delta
$600,000 Price
Estimated Value: $524,780
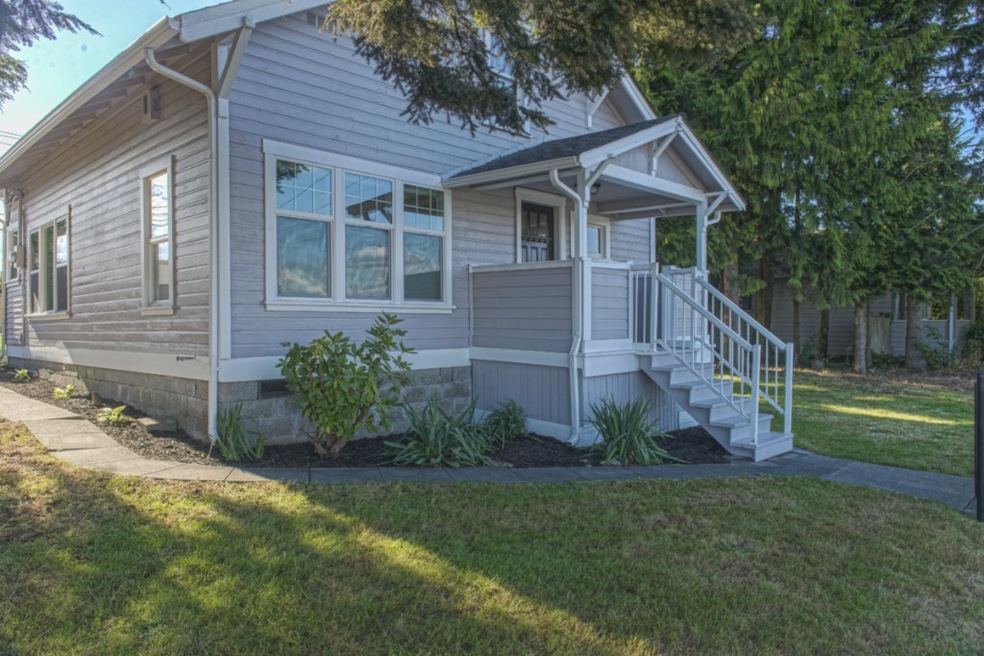
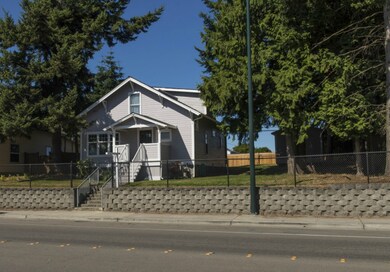
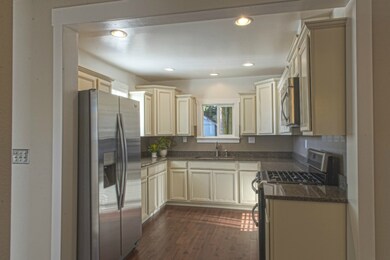
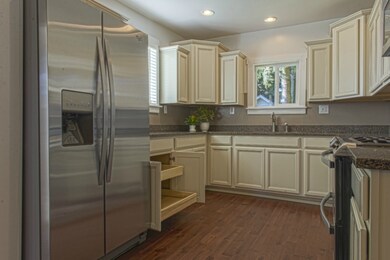
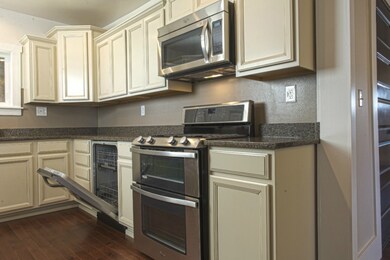
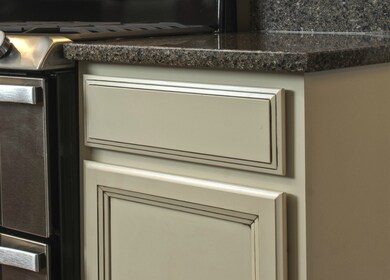
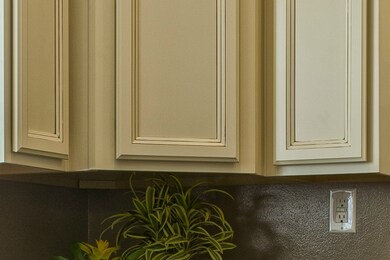
Gorgeous fully remodeled home on huge lot! New Roof, New Kitchen - cabinets, quartz countertop, stainless steel Refrigerator, GAS Range w/double oven & Dishwasher! New 3/4" Oak hardwoods in Kitchen, Living & Dining Rooms, new carpet in Bedrooms, Hall & Stairs. Bathrooms all new tubs/showers/toilets/cabinets/sinks/surrounds & flooring! Engery Efficient Home with New tankless hot water heater/gas forced air heat. New vinyl windows, Fresh paint in/out! 15x12 shed & partial fence w/gate to alley
Last Buyer's Agent
Judy Zingale
Williams Real Estate Brokers
Source: Northwest Multiple Listing Service (NWMLS)
MLS#: NWM825622
We collect this data history from publicly available records. To have your information removed, we recommend requesting removal directly through your county’s website.
Dustin Bruce
Ballpark Realty
(206) 558-5822
162 Total Sales
1 in Delta
$600,000 Price
Mary Brubaker
RE/MAX Northwest
(360) 467-8317
46 Total Sales
3 in Delta
$460K - $481K Price Range
Amy Bounds
KW North Sound
(425) 426-2399
120 Total Sales
2 in Delta
$580K - $1.3M Price Range
Davey Wilde
COMPASS
(253) 652-5612
67 Total Sales
1 in Delta
$596,000 Price
Aaron De Nunzio
Windermere Real Estate GH LLC
(425) 979-7404
195 Total Sales
1 in Delta
$569,950 Price
Jose Zaragoza
Realty One Group Orca
(360) 404-7329
91 Total Sales
1 in Delta
$179,000 Price
We collect this data history from publicly available records. To have your information removed, we recommend requesting removal directly through your county’s website.
| Date | Buyer | Sale Price | Title Company |
|---|---|---|---|
| -- | Rainier Title | ||
| $270,000 | Old Republic Title Ltd | ||
| -- | Old Republic Title Ltd | ||
| $132,428 | Nextitle | ||
| -- | None Available | ||
| -- | First American Mortgage Serv | ||
| -- | None Available | ||
| $89,000 | Stewart Title Company | ||
| $73,709 | Fidelity National Title |
We collect this data history from publicly available records. To have your information removed, we recommend requesting removal directly through your county’s website.
| Date | Status | Borrower | Loan Amount |
|---|---|---|---|
| Open | $249,791 | ||
| Closed | $261,900 | ||
| Previous Owner | $108,175 | ||
| Previous Owner | $113,500 |
We collect this data history from publicly available records. To have your information removed, we recommend requesting removal directly through your county’s website.
| Date | Event | Price | List to Sale | Price per Sq Ft | Prior Sale |
|---|---|---|---|---|---|
| 08/28/2015 08/28/15 | Sold | $270,000 | +1.9% | $207 / Sq Ft | |
| 07/30/2015 07/30/15 | Pending | -- | -- | -- | |
| 07/28/2015 07/28/15 | For Sale | $265,000 | +103.8% | $204 / Sq Ft | |
| 03/13/2015 03/13/15 | Sold | $130,000 | +1.6% | $113 / Sq Ft | View Prior Sale |
| 02/23/2015 02/23/15 | Pending | -- | -- | -- | |
| 02/12/2015 02/12/15 | For Sale | $127,900 | 0.0% | $111 / Sq Ft | |
| 01/07/2015 01/07/15 | Pending | -- | -- | -- | |
| 01/06/2015 01/06/15 | For Sale | $127,900 | 0.0% | $111 / Sq Ft | |
| 10/22/2014 10/22/14 | Pending | -- | -- | -- | |
| 10/07/2014 10/07/14 | Price Changed | $127,900 | -9.9% | $111 / Sq Ft | |
| 09/09/2014 09/09/14 | For Sale | $141,900 | -- | $123 / Sq Ft |
We collect this data history from publicly available records. To have your information removed, we recommend requesting removal directly through your county’s website.
| Year | Tax Paid | Tax Assessment Tax Assessment Total Assessment is a certain percentage of the fair market value that is determined by local assessors to be the total taxable value of land and additions on the property. | Land | Improvement |
|---|---|---|---|---|
| 2026 | $4,025 | $468,700 | $307,200 | $161,500 |
| 2025 | $3,160 | $425,300 | $270,600 | $154,700 |
| 2024 | $3,160 | $367,900 | $213,200 | $154,700 |
| 2023 | $3,779 | $460,200 | $238,100 | $222,100 |
| 2022 | $3,224 | $352,100 | $160,900 | $191,200 |
| 2020 | $3,256 | $290,100 | $122,200 | $167,900 |
| 2019 | $3,079 | $276,100 | $110,600 | $165,500 |
| 2018 | $2,920 | $265,400 | $110,600 | $154,800 |
| 2017 | $1,478 | $121,000 | $88,000 | $33,000 |
| 2016 | $1,310 | $112,700 | $81,000 | $31,700 |
| 2015 | $1,586 | $128,500 | $67,600 | $60,900 |
| 2013 | $1,365 | $97,600 | $46,300 | $51,300 |
Seller's Agent in 2015
Betty Swain
eXp Realty
(425) 466-6887
45 Total Sales
Seller's Agent in 2015
Paul Wells
Legend Real Estate Services
(503) 502-0163
68 Total Sales
Seller Co-Listing Agent in 2015
Teresa Barthol
eXp Realty
(425) 876-9552
27 Total Sales
J
Buyer's Agent in 2015
Judy Zingale
Williams Real Estate Brokers
Source: Northwest Multiple Listing Service (NWMLS)
MLS Number: NWM825622
APN: 004387-227-030-00
Disclaimer: Certain information contained herein is derived from information provided by parties other than Homes.com. All information provided is deemed reliable, but is not guaranteed to be accurate and should be independently verified.
All data is obtained from various sources and may not have been verified by broker or MLS GRID. Supplied Open House Information is subject to change without notice. All information should be independently reviewed and verified for accuracy. Properties may or may not be listed by the office/agent presenting the information. Listing information is provided by the Northwest Multiple Listing Service (NWMLS). Property information is based on available data that may include MLS information, county records, and other sources. Listings marked with the 3 tree icon and provided by NWMLS. All properties are subject to prior sale or withdrawal. IDX information is provided exclusively for consumers’ personal noncommercial use, that it may not be used for any purpose other than to identify prospective properties consumers may be interested in purchasing, that the data is deemed reliable but is not guaranteed by MLS GRID. ©2026 NWMLS.
Based on information submitted to the MLS GRID
Listings courtesy of Northwest Multiple Listing Service (NWMLS) as distributed by MLS GRID
Ask me questions while you tour the home.