
Patrice Winans
Responds Quickly
Coldwell Banker Realty-NOCO
(855) 836-6566
60 Total Sales
2 in Lafayette
$580,000 Price Range

Estimated Value: $288,133
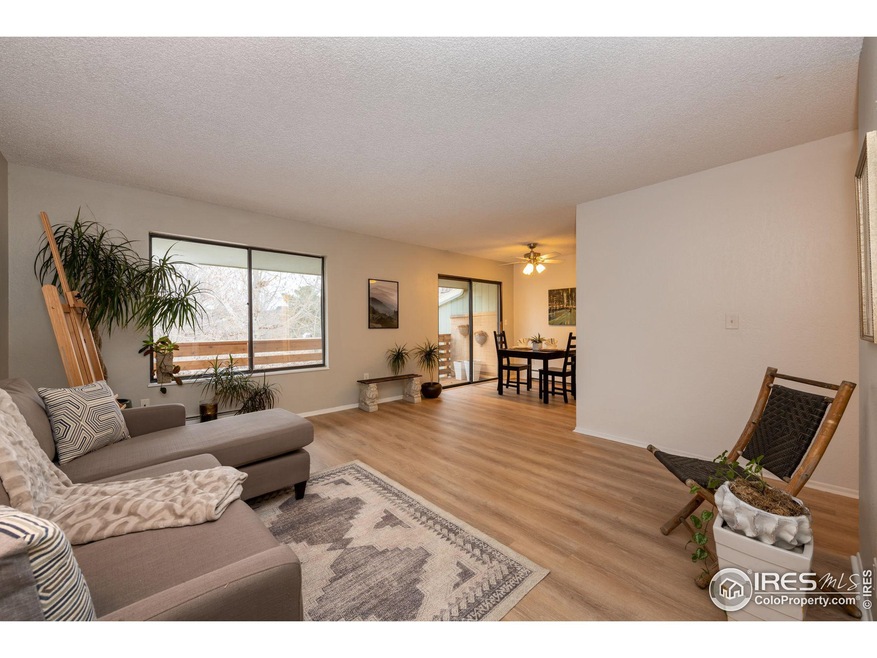
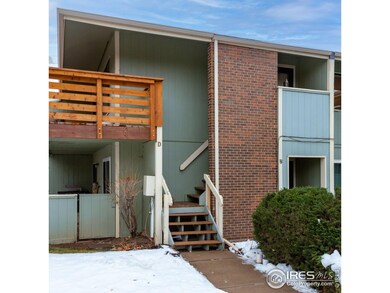
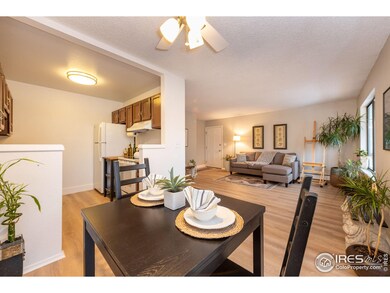
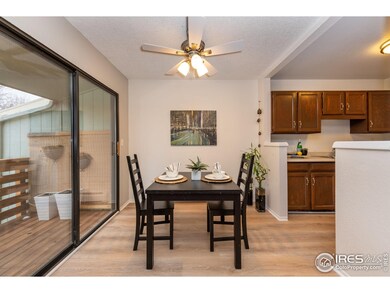
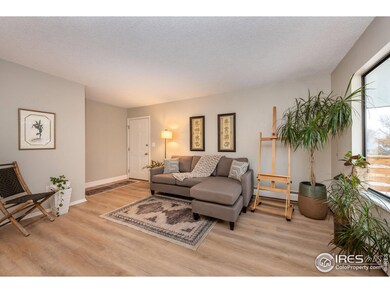
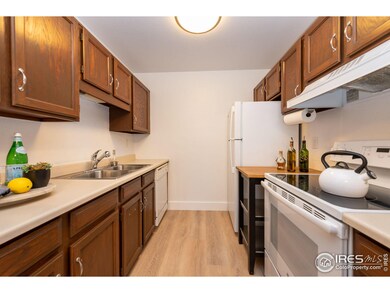
Located at the rear of the complex, condo offers a peaceful, quiet, tranquil location. Bask in the morning sunshine with a cup of coffee on the new deck and balcony. Condo offers lots of everyday functional living space with new vinyl plank flooring and new carpets in primary bedroom. Lots and lots of storage space including wall to wall closets in the primary bedroom, closet in hallway along with built in shelving in laundry room, providing the perfect area for overflow. Lots of room to entertain guests with eat in dining area leading to extensive new deck. Unit is steps away from Coal Creek trail and open space. Unit comes with one car attached garage with additional storage space in the garage. Easy access to walk, run, or bike. Close to both downtown Lafayette and Louisville, with easy access to Boulder and Denver, public transportation, shopping, schools and restaurants.
Last Agent to Sell the Property
RE/MAX of Boulder, Inc License #100019623 Listed on: 01/13/2023
Last Buyer's Agent
Gene Hayden
Gene Hayden Real Estate
We collect this data history from publicly available records. To have your information removed, we recommend requesting removal directly through your county’s website.
Patrice Winans
Coldwell Banker Realty-NOCO
(855) 836-6566
60 Total Sales
2 in Lafayette
$580,000 Price Range
Wesley Wittman
eXp Realty, LLC
(844) 867-5901
31 Total Sales
1 in Lafayette
$1,150,000 Price
Kollin Skattum
Real
(720) 605-2996
143 Total Sales
4 in Lafayette
$395K - $700K Price Range
Brandon Davis
milehimodern - Boulder
(720) 734-7193
11 Total Sales
1 in Lafayette
$2,300,000 Price
Jon Schaefer
Thrive Real Estate Group
(866) 476-5677
58 Total Sales
3 in Lafayette
$485,000 Price Range
Monica Van Matre
Heirloom Real Estate Group
(720) 583-8795
26 Total Sales
1 in Lafayette
$2,300,000 Price
We collect this data history from publicly available records. To have your information removed, we recommend requesting removal directly through your county’s website.
| Date | Buyer | Sale Price | Title Company |
|---|---|---|---|
| $304,000 | Land Title | ||
| Spaulding Daron J | $243,000 | Heritage Title Company | |
| Shade Lisa | $113,000 | Chicago Title Co | |
| Middlebrook Barbara E | $120,000 | Fahtco | |
| Kramer Steven W | $125,000 | Landamerica Lawyers Title |
We collect this data history from publicly available records. To have your information removed, we recommend requesting removal directly through your county’s website.
| Date | Status | Borrower | Loan Amount |
|---|---|---|---|
| Previous Owner | $235,710 | ||
| Previous Owner | Shade Lisa | $110,953 | |
| Previous Owner | Middlebrook Barbara E | $70,000 | |
| Previous Owner | Kramer Steven W | $100,000 |
We collect this data history from publicly available records. To have your information removed, we recommend requesting removal directly through your county’s website.
| Date | Event | Price | List to Sale | Price per Sq Ft | Prior Sale |
|---|---|---|---|---|---|
| 03/15/2023 03/15/23 | Sold | $304,000 | -0.3% | $368 / Sq Ft | |
| 02/03/2023 02/03/23 | Price Changed | $305,000 | -4.7% | $369 / Sq Ft | |
| 01/13/2023 01/13/23 | For Sale | $320,000 | +31.7% | $387 / Sq Ft | |
| 11/25/2020 11/25/20 | Off Market | $243,000 | -- | -- | |
| 08/28/2019 08/28/19 | Sold | $243,000 | -0.8% | $294 / Sq Ft | View Prior Sale |
| 07/29/2019 07/29/19 | Pending | -- | -- | -- | |
| 07/11/2019 07/11/19 | For Sale | $245,000 | -- | $297 / Sq Ft |
We collect this data history from publicly available records. To have your information removed, we recommend requesting removal directly through your county’s website.
| Year | Tax Paid | Tax Assessment Tax Assessment Total Assessment is a certain percentage of the fair market value that is determined by local assessors to be the total taxable value of land and additions on the property. | Land | Improvement |
|---|---|---|---|---|
| 2026 | $1,731 | $17,779 | $17,779 | |
| 2025 | $1,731 | $19,754 | $19,754 | |
| 2024 | $1,356 | $18,156 | $18,156 | |
| 2023 | $1,333 | $15,306 | $18,991 | |
| 2022 | $1,477 | $15,728 | $0 | $15,728 |
| 2021 | $1,461 | $16,180 | $0 | $16,180 |
| 2020 | $1,393 | $15,244 | $0 | $15,244 |
| 2019 | $1,374 | $15,244 | $0 | $15,244 |
| 2018 | $1,227 | $13,435 | $0 | $13,435 |
| 2017 | $1,194 | $14,853 | $0 | $14,853 |
| 2016 | $924 | $10,069 | $0 | $10,069 |
| 2015 | $866 | $7,920 | $0 | $7,920 |
| 2014 | $715 | $7,920 | $0 | $7,920 |
Seller's Agent in 2023
Maureen McCarthy
RE/MAX
(303) 817-1282
103 Total Sales
GH
Buyer's Agent in 2023
Gene Hayden
Gene Hayden Real Estate
KK
Seller's Agent in 2019
Kyle Kendall
Live West Realty
DM
Buyer's Agent in 2019
Diana Merrin
Your Castle Real Estate LLC
Source: IRES MLS
MLS Number: IRE980616
APN: 1575102-18-125
Disclaimer: Certain information contained herein is derived from information provided by parties other than Homes.com. All information provided is deemed reliable, but is not guaranteed to be accurate and should be independently verified.
Information source: Information and Real Estate Services, LLC. Provided for limited non-commercial use only under IRES Rules © Copyright IRES.
Based on information submitted to the MLS GRID. All data is obtained from various sources and may not have been verified by broker or MLS GRID. Supplied Open House Information is subject to change without notice. All information should be independently reviewed and verified for accuracy. Properties may or may not be listed by the office/agent presenting the information. Some IDX listings have been excluded from this website. Listing information is provided exclusively for consumers' personal, non-commercial use and may not be used for any purpose other than to identify prospective properties consumers may be interested in purchasing.
Information deemed reliable but not guaranteed by the MLS.
Based on information submitted to the MLS GRID
Listings courtesy of IRES MLS as distributed by MLS GRID
Ask me questions while you tour the home.