
Lisa Colby
@properties Christie's International Real Estate
(224) 628-7513
26 Total Sales
1 in Cobblers Crossing
$257,000 Price


Estimated Value: $354,000 - $420,000
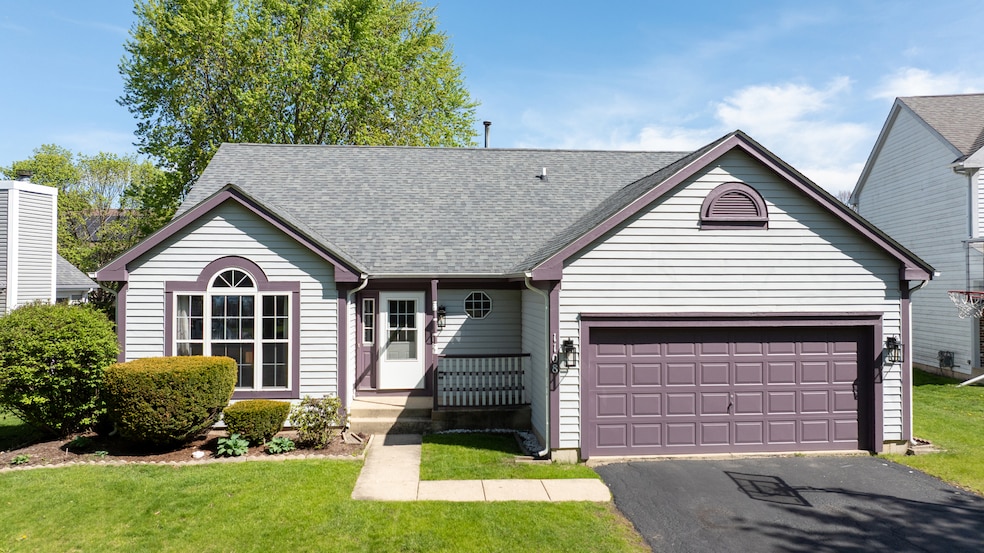
This beautiful, clean, bright and sunny, well-maintained ranch home in excellent condition (with many new updates) is awaiting its new owners! Move right in! Featuring vaulted ceilings throughout for a lofty, roomy feel. Enjoy the beauty and convenience of the recently remodeled kitchen and baths. With newer roof, gutters, A/C washer/dryer, light fixtures, windows and sliding glass door - all you'll need to do is unpack! Three bedrooms, 2 full bathrooms (primary bedroom has its own bathroom with large soaking tub), 2-car garage, fenced in yard with a lovely brick paver patio and large shed. In such a convenient location - close to everything!
Last Agent to Sell the Property
RE/MAX All Pro - St Charles License #475173701 Listed on: 05/09/2025
We collect this data history from publicly available records. To have your information removed, we recommend requesting removal directly through your county’s website.
Lisa Colby
@properties Christie's International Real Estate
(224) 628-7513
26 Total Sales
1 in Cobblers Crossing
$257,000 Price
Jennifer Lussow
@properties Christie's International Real Estate
(224) 287-9723
90 Total Sales
1 in Cobblers Crossing
$310,000 Price
Larry Schneider
Jason Mitchell Real Estate IL
(224) 282-0497
111 Total Sales
2 in Cobblers Crossing
$285K - $331K Price Range
Jeffrey Padesky
Real Broker, LLC
(847) 241-1543
113 Total Sales
1 in Cobblers Crossing
$265,000 Price
Tracy Nosalik
Keller Williams Success Realty
(708) 854-1869
102 Total Sales
1 in Cobblers Crossing
$285,012 Price
Jason Rosenberg
Infiniti Properties, Inc.
(833) 324-4132
173 Total Sales
1 in Cobblers Crossing
$194,000 Price
We collect this data history from publicly available records. To have your information removed, we recommend requesting removal directly through your county’s website.
| Date | Buyer | Sale Price | Title Company |
|---|---|---|---|
| $352,000 | Chicago Title Insurance Compan | ||
| -- | None Listed On Document | ||
| $150,000 | Attorneys Title Guaranty Fun | ||
| -- | Multiple | ||
| -- | First American Title |
We collect this data history from publicly available records. To have your information removed, we recommend requesting removal directly through your county’s website.
| Date | Status | Borrower | Loan Amount |
|---|---|---|---|
| Open | $304,480 | ||
| Closed | $147,283 | ||
| Previous Owner | $220,700 | ||
| Closed | $208,000 |
We collect this data history from publicly available records. To have your information removed, we recommend requesting removal directly through your county’s website.
| Date | Event | Price | List to Sale | Price per Sq Ft |
|---|---|---|---|---|
| 06/27/2025 06/27/25 | Sold | $352,000 | +5.1% | $188 / Sq Ft |
| 05/15/2025 05/15/25 | Pending | -- | -- | -- |
| 05/09/2025 05/09/25 | For Sale | $335,000 | -- | $179 / Sq Ft |
We collect this data history from publicly available records. To have your information removed, we recommend requesting removal directly through your county’s website.
| Year | Tax Paid | Tax Assessment Tax Assessment Total Assessment is a certain percentage of the fair market value that is determined by local assessors to be the total taxable value of land and additions on the property. | Land | Improvement |
|---|---|---|---|---|
| 2025 | $7,105 | $35,000 | $5,505 | $29,495 |
| 2024 | $7,105 | $28,000 | $4,817 | $23,183 |
| 2023 | $6,876 | $28,000 | $4,817 | $23,183 |
| 2022 | $6,876 | $28,000 | $4,817 | $23,183 |
| 2021 | $6,703 | $22,781 | $3,096 | $19,685 |
| 2020 | $6,738 | $22,781 | $3,096 | $19,685 |
| 2019 | $6,707 | $25,313 | $3,096 | $22,217 |
| 2018 | $6,956 | $23,909 | $2,752 | $21,157 |
| 2017 | $6,955 | $23,909 | $2,752 | $21,157 |
| 2016 | $6,823 | $23,909 | $2,752 | $21,157 |
| 2015 | $6,803 | $21,986 | $2,408 | $19,578 |
| 2014 | $6,607 | $21,986 | $2,408 | $19,578 |
| 2013 | $6,371 | $21,986 | $2,408 | $19,578 |
Seller's Agent in 2025
Jennifer Henry
RE/MAX
(630) 313-0103
1 in this area
141 Total Sales
Buyer's Agent in 2025
Tim Binning
RE/MAX
(630) 202-5940
4 in this area
375 Total Sales
Source: Midwest Real Estate Data (MRED)
MLS Number: 12337367
APN: 06-07-212-007-0000
Disclaimer: Certain information contained herein is derived from information provided by parties other than Homes.com. All information provided is deemed reliable, but is not guaranteed to be accurate and should be independently verified.
All data is obtained from various sources and may not have been verified by broker or MLS GRID. Supplied Open House Information is subject to change without notice. All information should be independently reviewed and verified for accuracy. Properties may or may not be listed by the office/agent presenting the information. Some IDX listings have been excluded from this website.
Listings courtesy of Midwest Real Estate Data (MRED) as distributed by MLS GRID.
Based on information submitted to the MLS GRID
Ask me questions while you tour the home.