
Matt Braswell
KW Diamond Partners
(866) 352-4571
139 Total Sales
3 in Lee's Summit
$300K - $353K Price Range


Estimated Value: $299,534
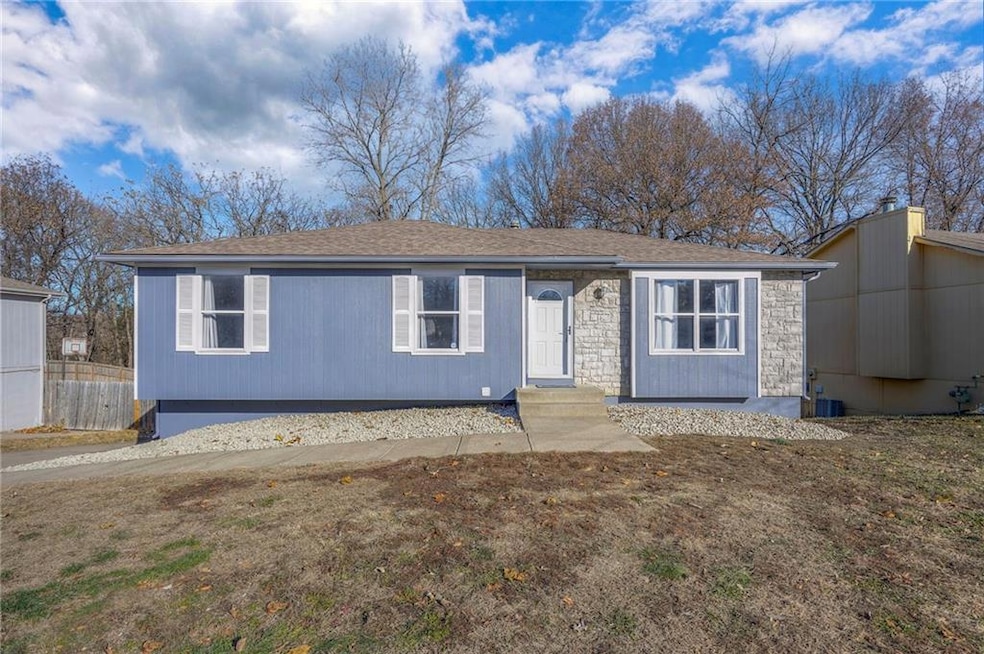
Everything in this home is NEW!! A complete restoration in this home. New fans, new floors which all match all new kitchen with a 7' granite island as well as counter tops, new kitchen cabinets all new interior doors, bathroom fixtures, lighting. Everything is new except the deck and the concrete (driveway),23' deep garage and new insulated garage doors and new garage door opener. IF YOU LIKE LEE'S SUMMIT THIS IS THE HOME FOR YOU!! SEE TO APPRECIATE!!
Last Agent to Sell the Property
ReeceNichols - Lees Summit Brokerage Phone: 816-510-3655 License #2007016838 Listed on: 12/07/2024
We collect this data history from publicly available records. To have your information removed, we recommend requesting removal directly through your county’s website.
Matt Braswell
KW Diamond Partners
(866) 352-4571
139 Total Sales
3 in Lee's Summit
$300K - $353K Price Range
Jim Bridges
List it for 1 Percent Realty
(913) 354-5283
97 Total Sales
1 in Lee's Summit
$250,000 Price
Lainey Puglisi
RE/MAX Heritage
(913) 703-5425
96 Total Sales
2 in Lee's Summit
$350K - $365K Price Range
Mike Cooper
RE/MAX Premier Properties
(816) 326-1982
214 Total Sales
11 in Lee's Summit
$157K - $585K Price Range
Sheila Nanninga
Keller Williams Platinum Prtnr
(816) 542-3694
18 Total Sales
3 in Lee's Summit
$285K - $315K Price Range
Terri Riddle
Keller Williams KC North
(913) 701-3936
65 Total Sales
5 in Lee's Summit
$320K - $760K Price Range
We collect this data history from publicly available records. To have your information removed, we recommend requesting removal directly through your county’s website.
| Date | Buyer | Sale Price | Title Company |
|---|---|---|---|
| $285,900 | Coffelt Land Title | ||
| -- | Continental Title | ||
| -- | Continental Title | ||
| -- | Kansas City Title | ||
| -- | Coffelt Land Title Inc | ||
| -- | Coffelt Land Title Inc | ||
| -- | Coffelt Land Title Inc |
We collect this data history from publicly available records. To have your information removed, we recommend requesting removal directly through your county’s website.
| Date | Status | Borrower | Loan Amount |
|---|---|---|---|
| Open | $261,812 | ||
| Previous Owner | $122,035 | ||
| Previous Owner | $103,500 |
We collect this data history from publicly available records. To have your information removed, we recommend requesting removal directly through your county’s website.
| Date | Event | Price | List to Sale | Price per Sq Ft | Prior Sale |
|---|---|---|---|---|---|
| 02/03/2025 02/03/25 | Sold | -- | -- | -- | |
| 12/16/2024 12/16/24 | Pending | -- | -- | -- | |
| 12/07/2024 12/07/24 | For Sale | $285,900 | +120.0% | $167 / Sq Ft | |
| 02/03/2016 02/03/16 | Sold | -- | -- | -- | View Prior Sale |
| 12/30/2015 12/30/15 | Pending | -- | -- | -- | |
| 12/29/2015 12/29/15 | For Sale | $129,950 | -- | $117 / Sq Ft |
We collect this data history from publicly available records. To have your information removed, we recommend requesting removal directly through your county’s website.
| Year | Tax Paid | Tax Assessment Tax Assessment Total Assessment is a certain percentage of the fair market value that is determined by local assessors to be the total taxable value of land and additions on the property. | Land | Improvement |
|---|---|---|---|---|
| 2025 | $2,300 | $50,808 | $6,221 | $44,587 |
| 2024 | $2,300 | $31,857 | $4,497 | $27,360 |
| 2023 | $2,284 | $31,857 | $3,817 | $28,040 |
| 2022 | $2,469 | $30,590 | $5,539 | $25,051 |
| 2021 | $2,520 | $30,590 | $5,539 | $25,051 |
| 2020 | $2,426 | $29,153 | $5,539 | $23,614 |
| 2019 | $2,359 | $29,153 | $5,539 | $23,614 |
| 2018 | $985,869 | $25,291 | $3,545 | $21,746 |
| 2017 | $2,206 | $25,291 | $3,545 | $21,746 |
| 2016 | $2,083 | $23,636 | $4,066 | $19,570 |
| 2014 | $2,019 | $22,459 | $4,066 | $18,393 |
Seller's Agent in 2025
Jeff Sumler
ReeceNichols - Lees Summit
(816) 524-7272
17 Total Sales
Buyer's Agent in 2025
Aaron Loughlin
Keller Williams KC North
(816) 728-5552
635 Total Sales
T
Seller's Agent in 2016
Tony Maddex
Platinum Realty LLC
(913) 220-5149
58 Total Sales
Buyer's Agent in 2016
Lonnie Branson
Keller Williams Southland
(816) 830-5660
307 Total Sales
Source: Heartland MLS
MLS Number: 2522440
APN: 52-730-02-45-00-0-00-000
Disclaimer: Certain information contained herein is derived from information provided by parties other than Homes.com. All information provided is deemed reliable, but is not guaranteed to be accurate and should be independently verified.
All data is obtained from various sources and may not have been verified by broker or MLS GRID. Supplied Open House Information is subject to change without notice. All information should be independently reviewed and verified for accuracy. Properties may or may not be listed by the office/agent presenting the information. Some IDX listings have been excluded from this website. Prices displayed on all Sold listings are the Last Known Listing Price and may not be the actual selling price.
Listings courtesy of Heartland MLS as distributed by MLS GRID.
Based on information submitted to the MLS GRID
Listing Information presented by local MLS brokerage: TEN-X, INC., local REALTOR®- Arlene Richardson - (888) 952-6393
Ask me questions while you tour the home.