
Steve Freeman
Keller Williams Spokane-Branch
(509) 822-2483
57 Total Sales
2 in West Spokane
$568,720 Price Range

Estimated Value: $388,000 - $410,000



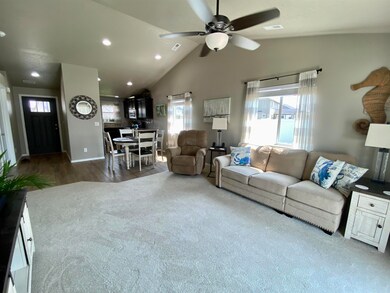


Lucky you...At the end of this rainbow is a golden opportunity to own this better than new and impeccably maintained home. If quality is important to you, you will want to see this home and it's many upgrades for yourself. 2021 upgrades include LVP flooring & carpet, new toilets & fixtures. Kitchen includes beautiful quartz counter top with under mount sink & upgraded LG stainless appliances including refrigerator. Primary suite features 3 closets & on suite bathroom with quartz counters and double sinks. The 3rd bedroom is currently used as an office. The extended garage is 4' longer than standard size & fully insulated and sheet rocked. Gather around the fire pit in low maintenance backyard. This corner lot has a fully fenced backyard and there is a separate dog run or kennel area on the side. Add a drive gate to your fence line and you can back in your boat or RV in your side yard. Meticulously maintained inside and out. Call now to schedule a showing.
Last Agent to Sell the Property
Coldwell Banker Tomlinson License #48716 Listed on: 08/01/2023
We collect this data history from publicly available records. To have your information removed, we recommend requesting removal directly through your county’s website.
Steve Freeman
Keller Williams Spokane-Branch
(509) 822-2483
57 Total Sales
2 in West Spokane
$568,720 Price Range
Melissa Murphy
Prime Real Estate Group
(208) 759-5249
311 Total Sales
6 in West Spokane
$115K - $800K Price Range
Adam Norwood
Coldwell Banker Tomlinson
(509) 341-0385
27 Total Sales
2 in West Spokane
$153K - $299K Price Range
Andrew Graham
Avalon 24 Real Estate
(509) 635-3851
273 Total Sales
2 in West Spokane
$355K - $440K Price Range
John Langford
CENTURY 21 Beutler & Associates
(253) 201-2727
9 Total Sales
1 in West Spokane
$456,000 Price
Jared Urbick
Kelly Right Real Estate of Spokane
(509) 262-3936
77 Total Sales
3 in West Spokane
$165K - $794K Price Range
We collect this data history from publicly available records. To have your information removed, we recommend requesting removal directly through your county’s website.
| Date | Buyer | Sale Price | Title Company |
|---|---|---|---|
| $390,000 | Vista Title And Escrow Llc | ||
| Stradley Daniel L | $288,494 | Wfg National Title Co |
We collect this data history from publicly available records. To have your information removed, we recommend requesting removal directly through your county’s website.
| Date | Status | Borrower | Loan Amount |
|---|---|---|---|
| Open | $378,300 | ||
| Previous Owner | Mcguire Ray H | $50,000 | |
| Previous Owner | Mcguire Ray | $262,000 | |
| Previous Owner | Stradley Daniel L | $168,494 |
We collect this data history from publicly available records. To have your information removed, we recommend requesting removal directly through your county’s website.
| Date | Event | Price | List to Sale | Price per Sq Ft | Prior Sale |
|---|---|---|---|---|---|
| 08/31/2023 08/31/23 | Sold | $390,000 | +1.3% | $314 / Sq Ft | |
| 08/04/2023 08/04/23 | Pending | -- | -- | -- | |
| 08/01/2023 08/01/23 | For Sale | $385,000 | +64.3% | $309 / Sq Ft | |
| 05/31/2018 05/31/18 | Sold | $234,273 | 0.0% | $190 / Sq Ft | View Prior Sale |
| 02/21/2018 02/21/18 | Pending | -- | -- | -- | |
| 02/21/2018 02/21/18 | For Sale | $234,273 | -- | $190 / Sq Ft |
We collect this data history from publicly available records. To have your information removed, we recommend requesting removal directly through your county’s website.
| Year | Tax Paid | Tax Assessment Tax Assessment Total Assessment is a certain percentage of the fair market value that is determined by local assessors to be the total taxable value of land and additions on the property. | Land | Improvement |
|---|---|---|---|---|
| 2026 | $3,664 | $362,300 | $104,000 | $258,300 |
| 2025 | $3,671 | $361,900 | $95,000 | $266,900 |
| 2024 | $3,671 | $365,000 | $90,000 | $275,000 |
| 2023 | $3,050 | $347,500 | $85,000 | $262,500 |
| 2022 | $2,945 | $363,800 | $85,000 | $278,800 |
| 2021 | $2,916 | $253,500 | $45,000 | $208,500 |
| 2020 | $2,794 | $232,400 | $35,000 | $197,400 |
| 2019 | $2,519 | $214,700 | $35,000 | $179,700 |
| 2018 | $474 | $35,000 | $35,000 | $0 |
Seller's Agent in 2023
Karen O'Donnell
Coldwell Banker Tomlinson
(509) 217-0091
3 in this area
138 Total Sales
Buyer's Agent in 2023
Kyle Wagner
Amplify Real Estate Services
(509) 216-4958
2 in this area
38 Total Sales
JK
Seller's Agent in 2018
John Kirsch
Coldwell Banker Tomlinson
(509) 953-3969
6 in this area
95 Total Sales
Buyer's Agent in 2018
Curtis Miller
Coldwell Banker Tomlinson
(509) 868-6406
10 Total Sales
Source: Spokane Association of REALTORS®
MLS Number: 202319680
APN: 25203.2507
Disclaimer: Certain information contained herein is derived from information provided by parties other than Homes.com. All information provided is deemed reliable, but is not guaranteed to be accurate and should be independently verified.
All data is obtained from various sources and may not have been verified by broker or MLS GRID. Supplied Open House Information is subject to change without notice. All information should be independently reviewed and verified for accuracy. Properties may or may not be listed by the office/agent presenting the information. Some IDX listings have been excluded from this website. IDX information is provided exclusively for personal, non-commercial use, and may not be used for any purpose other than to identify prospective properties consumers may be interested in purchasing.Information is deemed reliable but not guaranteed.
Listings courtesy of Spokane Association of REALTORS® as distributed by MLS GRID.
Based on information submitted to the MLS GRID
Ask me questions while you tour the home.