
Cynthia Wiley
Helen Adams Realty
(980) 580-7215
69 Total Sales
1 in Lancaster
$50,000 Price
Estimated Value: $463,931
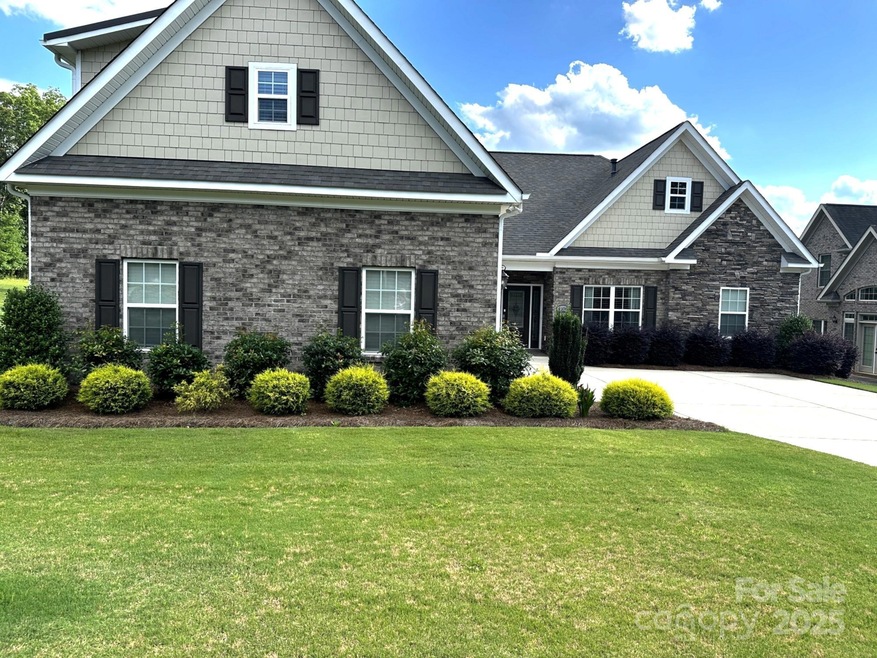
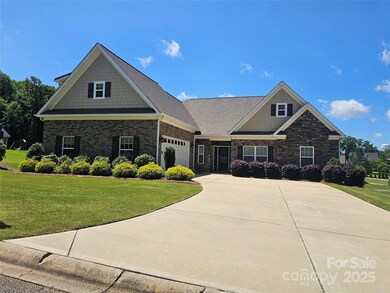
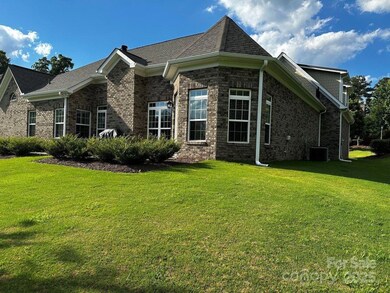
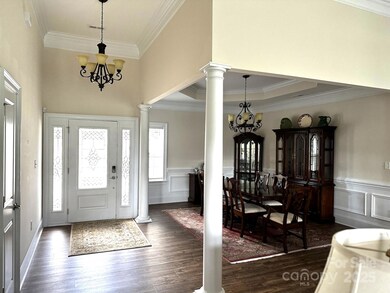
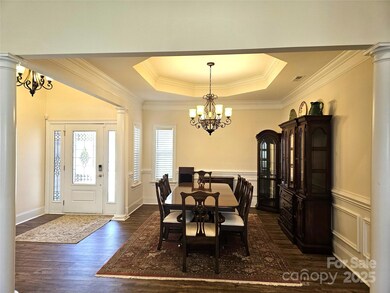
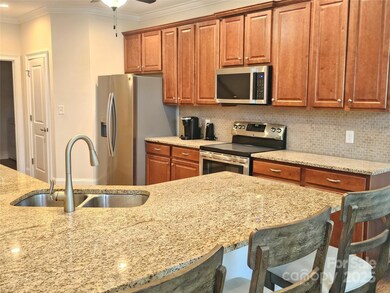
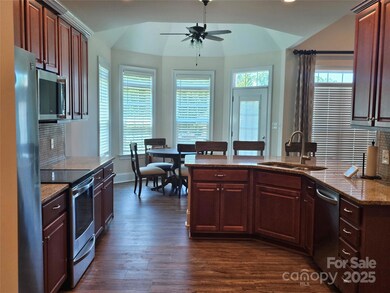
North of Lancaster. College Place: Open floor plan has vaulted 10' to 13' ceilings, fireplace, formal dining room/ flex room, breakfast area and kitchen. The kitchen has granite counter tops, breakfast bar, pantry and all appliances remain including washer and dryer. The large primary bedroom has a tray ceiling, primary bath with tub and separate shower and well-organized walk-in closet. The additional 2 spacious bedrooms are joined by a jack and jill bathroom. Half bath in the hallway. Upstairs bonus room could be the 4th bedroom, an office, media room, or numerous other uses. Side entrance garage for privacy and extra room. Exterior is brick, vinyl shakes and real stone. The .36 acre lot is well landscaped with irrigation system, situated on a cul-de-sac. Close to shopping and easy access to HWY 521.
Last Agent to Sell the Property
Austin-Barnett Realty LLC Brokerage Email: myra@abcharlotte.com License #181861 Listed on: 05/21/2025
We collect this data history from publicly available records. To have your information removed, we recommend requesting removal directly through your county’s website.
Cynthia Wiley
Helen Adams Realty
(980) 580-7215
69 Total Sales
1 in Lancaster
$50,000 Price
Heather Zboch
Southern Homes of the Carolinas, Inc
(866) 425-1907
52 Total Sales
3 in Lancaster
$565K - $620K Price Range
Anna Fenno
Helen Adams Realty
(980) 446-2097
88 Total Sales
3 in Lancaster
$635K - $1.1M Price Range
Sandy Sharer
Southern Nest Realty Inc
(952) 230-2568
78 Total Sales
3 in Lancaster
$481K - $510K Price Range
Cecilia Carbajal
America's Real Estate Group Inc
(980) 263-2139
163 Total Sales
7 in Lancaster
$61K - $425K Price Range
Heather Brown
Farms & Estates Realty Inc
(980) 890-5947
143 Total Sales
37 in Lancaster
$88K - $2.4M Price Range
We collect this data history from publicly available records. To have your information removed, we recommend requesting removal directly through your county’s website.
| Date | Buyer | Sale Price | Title Company |
|---|---|---|---|
| $460,000 | None Listed On Document | ||
| Mungo Robert L | $30,000 | None Available | |
| Mungo Robert L | -- | None Available | |
| Roddey Charles S | $23,000 | -- | |
| Visbal Martinez Margarita Maria Gomez | $38,500 | None Available |
We collect this data history from publicly available records. To have your information removed, we recommend requesting removal directly through your county’s website.
| Date | Status | Borrower | Loan Amount |
|---|---|---|---|
| Open | $368,000 |
We collect this data history from publicly available records. To have your information removed, we recommend requesting removal directly through your county’s website.
| Date | Event | Price | List to Sale | Price per Sq Ft |
|---|---|---|---|---|
| 07/31/2025 07/31/25 | Sold | $460,000 | 0.0% | $181 / Sq Ft |
| 05/21/2025 05/21/25 | For Sale | $460,000 | -- | $181 / Sq Ft |
We collect this data history from publicly available records. To have your information removed, we recommend requesting removal directly through your county’s website.
| Year | Tax Paid | Tax Assessment Tax Assessment Total Assessment is a certain percentage of the fair market value that is determined by local assessors to be the total taxable value of land and additions on the property. | Land | Improvement |
|---|---|---|---|---|
| 2025 | $2,378 | $12,296 | $2,276 | $10,020 |
| 2024 | $2,105 | $10,692 | $1,600 | $9,092 |
| 2023 | $2,393 | $10,692 | $1,600 | $9,092 |
| 2022 | $2,543 | $10,692 | $1,600 | $9,092 |
| 2021 | $2,510 | $10,692 | $1,600 | $9,092 |
| 2020 | $2,222 | $9,476 | $1,600 | $7,876 |
| 2019 | $4,845 | $9,476 | $1,600 | $7,876 |
| 2018 | $781 | $2,400 | $2,400 | $0 |
| 2017 | $981 | $0 | $0 | $0 |
| 2016 | $987 | $0 | $0 | $0 |
| 2015 | $933 | $0 | $0 | $0 |
| 2014 | $933 | $0 | $0 | $0 |
| 2013 | $933 | $0 | $0 | $0 |
Seller's Agent in 2025
Myra Stanziale
Austin-Barnett Realty LLC
(803) 804-4982
35 Total Sales
Buyer's Agent in 2025
Belinda Elder
Allen Tate Realtors
(601) 941-1400
23 Total Sales
Source: Canopy MLS
MLS Number: 4261041
APN: 0062M-0A-012.00
Disclaimer: Certain information contained herein is derived from information provided by parties other than Homes.com. All information provided is deemed reliable, but is not guaranteed to be accurate and should be independently verified.
All data is obtained from various sources and may not have been verified by broker or MLS GRID. Supplied Open House Information is subject to change without notice. All information should be independently reviewed and verified for accuracy. Properties may or may not be listed by the office/agent presenting the information. Some IDX listings have been excluded from this website.
Based on information submitted to the MLS GRID
Listings courtesy of Canopy MLS as distributed by MLS GRID
Ask me questions while you tour the home.