
Seller's Agent in 2025
Olivia D'Angelo
Templet Realty, LLC
(601) 590-0324
31 Total Sales
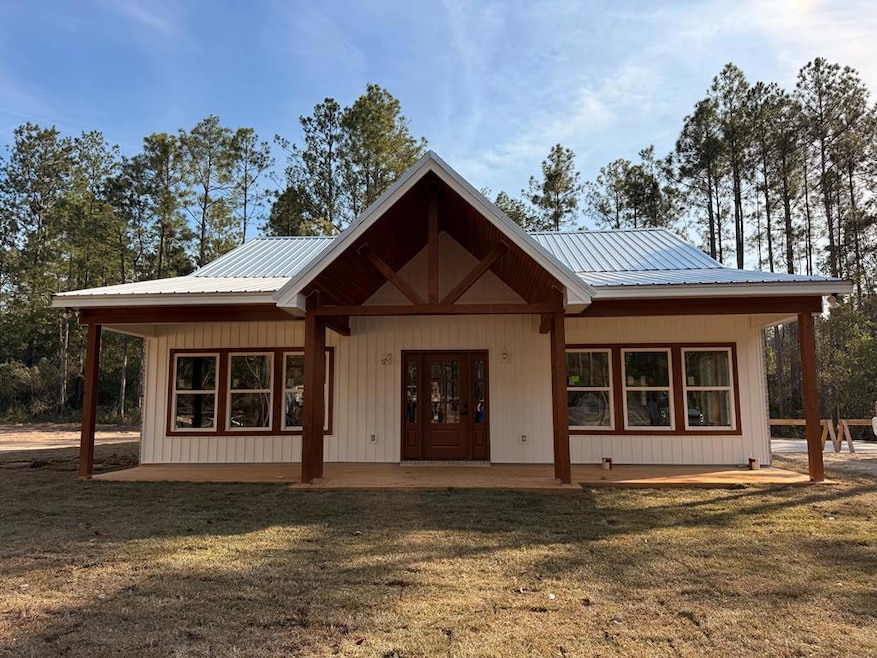
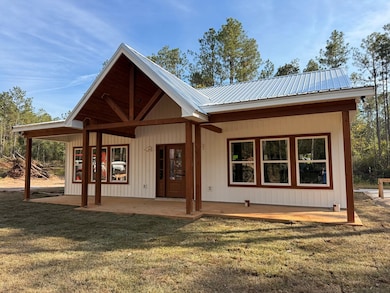

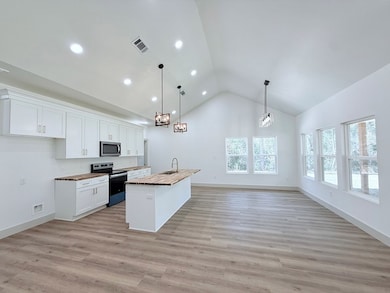
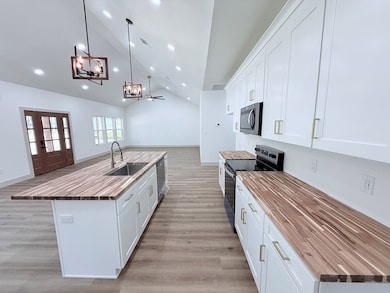
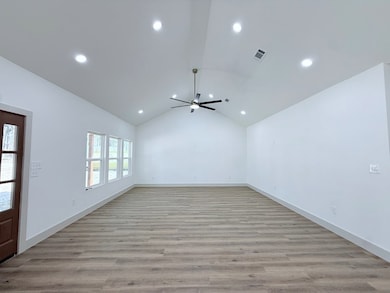
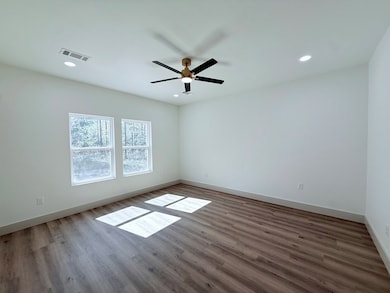
Don't miss this incredible new construction on nearly 3 acres — offering privacy, space, and custom craftsmanship at an unbeatable price! Thoughtfully designed with high-end finishes, upgraded details, and unique touches throughout, this property blends modern comfort with timeless style. Enjoy open-concept living, a spacious primary suite, and plenty of room to make it your own both inside and out. A rare find that delivers quality, character, and value all in one.
Last Agent to Sell the Property
Templet Realty, LLC Brokerage Phone: 6017490137 License #S-54198 Listed on: 10/28/2025
Last Buyer's Agent
Templet Realty, LLC Brokerage Phone: 6017490137 License #S-54198 Listed on: 10/28/2025
We collect this data history from publicly available records. To have your information removed, we recommend requesting removal directly through your county’s website.
| Date | Event | Price | List to Sale | Price per Sq Ft |
|---|---|---|---|---|
| 12/10/2025 12/10/25 | Sold | -- | -- | -- |
| 10/28/2025 10/28/25 | For Sale | $264,900 | -- | $162 / Sq Ft |
We collect this data history from publicly available records. To have your information removed, we recommend requesting removal directly through your county’s website.
| Year | Tax Paid | Tax Assessment Tax Assessment Total Assessment is a certain percentage of the fair market value that is determined by local assessors to be the total taxable value of land and additions on the property. | Land | Improvement |
|---|---|---|---|---|
| 2024 | $12,537 | $157,535 | $11,180 | $146,355 |
| 2023 | $12,173 | $141,515 | $10,043 | $131,472 |
| 2022 | $11,525 | $128,861 | $9,145 | $119,716 |
| 2021 | $11,038 | $121,361 | $8,613 | $112,748 |
| 2020 | $10,865 | $118,124 | $8,383 | $109,741 |
| 2019 | $10,737 | $115,108 | $8,169 | $106,939 |
| 2018 | $11,518 | $120,175 | $9,193 | $110,982 |
| 2017 | $11,476 | $113,255 | $8,664 | $104,591 |
| 2016 | $11,358 | $107,677 | $8,237 | $99,440 |
| 2013 | -- | $96,687 | $14,286 | $82,401 |
Seller's Agent in 2025
Olivia D'Angelo
Templet Realty, LLC
(601) 590-0324
31 Total Sales
Source: Pearl River County Board of REALTORS®
MLS Number: 184041
Ask me questions while you tour the home.