
Melissa Rose
Pearson Smith Realty, LLC
(571) 771-1924
28 Total Sales
2 in Bull Run
$475K - $650K Price Range
Estimated Value: $433,000 - $507,000
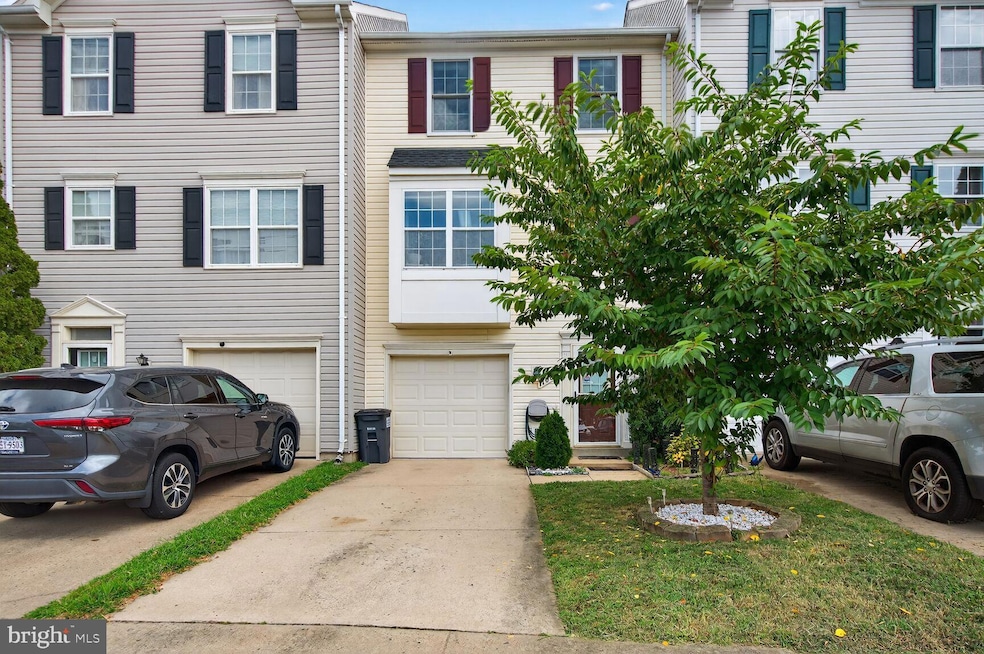
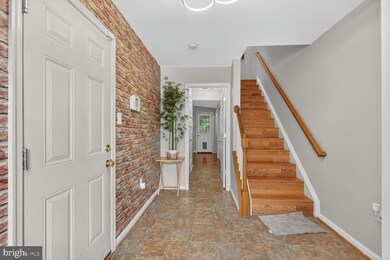
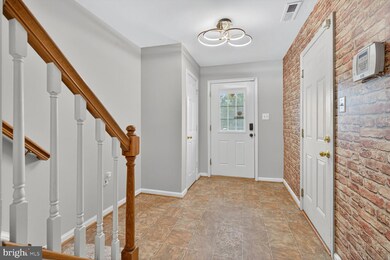
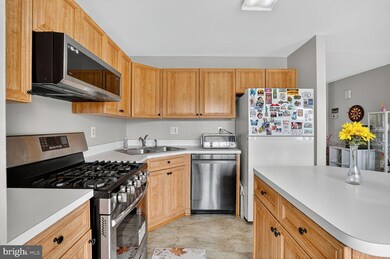
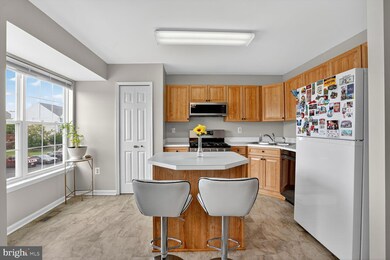
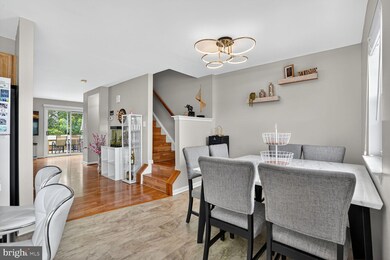
Welcome to this 3-level townhouse in the sought-after Paradise subdivision! Featuring 3 spacious bedrooms, 2.5 baths, and a versatile lower-level den with its own half bath and fireplace—perfect as a home office, guest space, or optional 4th bedroom.
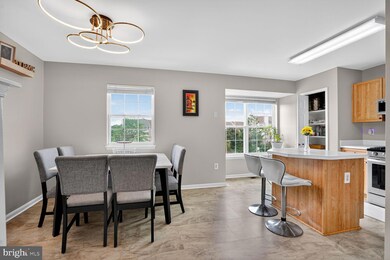
This home offers both comfort and convenience, with a one-car garage and unbeatable proximity to shops, dining, major commuting routes, and more. The main level boasts a light-filled living area and a well-appointed kitchen, while outside, you'll find a beautifully landscaped, fully fenced backyard with not just one—but two places to unwind: a screened-in porch and an upper deck.
Last Agent to Rent the Property
(703) 533-1500 sgaskins@kw.com KW United License #0225225877 Listed on: 08/14/2025
Last Renter's Agent
Unrepresented
datacorrect@brightmls.com Unrepresented
We collect this data history from publicly available records. To have your information removed, we recommend requesting removal directly through your county’s website.
Melissa Rose
Pearson Smith Realty, LLC
(571) 771-1924
28 Total Sales
2 in Bull Run
$475K - $650K Price Range
Joe Wilks
Samson Properties
(240) 898-4525
34 Total Sales
4 in Bull Run
$240K - $505K Price Range
Reshawna Leaven
KW United
(240) 657-2636
67 Total Sales
1 in Bull Run
$585,000 Price
Kathy Deal
Coldwell Banker Elite
(540) 701-3647
94 Total Sales
1 in Bull Run
$335,000 Price
MATILDE LARROQUE
Samson Properties
(571) 520-0806
39 Total Sales
1 in Bull Run
$300,000 Price
Patty Blackwelder
Samson Properties
(703) 215-2417
176 Total Sales
1 in Bull Run
$540,000 Price
We collect this data history from publicly available records. To have your information removed, we recommend requesting removal directly through your county’s website.
| Date | Buyer | Sale Price | Title Company |
|---|---|---|---|
| $430,000 | Champion Title | ||
| $430,000 | Champion Title | ||
| $392,000 | Potomac Title Group Services | ||
| -- | -- | ||
| $128,920 | -- |
We collect this data history from publicly available records. To have your information removed, we recommend requesting removal directly through your county’s website.
| Date | Status | Borrower | Loan Amount |
|---|---|---|---|
| Open | $344,000 | ||
| Closed | $344,000 | ||
| Previous Owner | $401,016 |
We collect this data history from publicly available records. To have your information removed, we recommend requesting removal directly through your county’s website.
| Date | Event | Price | List to Sale | Price per Sq Ft | Prior Sale |
|---|---|---|---|---|---|
| 09/27/2025 09/27/25 | Rented | $2,800 | 0.0% | -- | |
| 09/05/2025 09/05/25 | Price Changed | $2,800 | -3.4% | $2 / Sq Ft | |
| 08/14/2025 08/14/25 | For Rent | $2,900 | 0.0% | -- | |
| 04/28/2023 04/28/23 | Sold | $430,000 | +1.2% | $242 / Sq Ft | View Prior Sale |
| 03/27/2023 03/27/23 | For Sale | $425,000 | -1.2% | $240 / Sq Ft | |
| 03/27/2023 03/27/23 | Pending | -- | -- | -- | |
| 03/26/2023 03/26/23 | Off Market | $430,000 | -- | -- | |
| 03/24/2023 03/24/23 | For Sale | $425,000 | +8.4% | $240 / Sq Ft | |
| 09/29/2021 09/29/21 | Sold | $392,000 | 0.0% | $221 / Sq Ft | View Prior Sale |
| 08/28/2021 08/28/21 | Pending | -- | -- | -- | |
| 08/24/2021 08/24/21 | For Sale | $392,000 | -- | $221 / Sq Ft |
We collect this data history from publicly available records. To have your information removed, we recommend requesting removal directly through your county’s website.
| Year | Tax Paid | Tax Assessment Tax Assessment Total Assessment is a certain percentage of the fair market value that is determined by local assessors to be the total taxable value of land and additions on the property. | Land | Improvement |
|---|---|---|---|---|
| 2025 | $4,182 | $440,500 | $128,000 | $312,500 |
| 2024 | $4,182 | $420,500 | $120,900 | $299,600 |
| 2023 | $4,142 | $398,100 | $114,100 | $284,000 |
| 2022 | $4,047 | $356,700 | $102,900 | $253,800 |
| 2021 | $4,114 | $335,800 | $88,400 | $247,400 |
| 2020 | $4,855 | $313,200 | $88,400 | $224,800 |
| 2019 | $4,627 | $298,500 | $76,700 | $221,800 |
| 2018 | $3,515 | $291,100 | $74,600 | $216,500 |
| 2017 | $3,398 | $273,900 | $72,600 | $201,300 |
| 2016 | $3,241 | $263,500 | $71,600 | $191,900 |
| 2015 | $3,079 | $266,600 | $71,600 | $195,000 |
| 2014 | $3,079 | $244,600 | $62,200 | $182,400 |
Landlord's Agent in 2025
Mary Almond
KW United
(703) 389-0539
33 Total Sales
U
Tenant's Agent in 2025
Unrepresented
Unrepresented
Seller's Agent in 2023
Sichan Hul
Pearson Smith Realty, LLC
(703) 675-9321
31 Total Sales
B
Buyer's Agent in 2023
Bunkheng Heng
BHHS PenFed (actual)
(571) 484-3898
1 Total Sale
Seller's Agent in 2021
David Payne
RE/MAX Gateway, LLC
(703) 407-7930
5 Total Sales
Source: Bright MLS
MLS Number: VAPW2101114
APN: 7697-00-3164
Disclaimer: Certain information contained herein is derived from information provided by parties other than Homes.com. All information provided is deemed reliable, but is not guaranteed to be accurate and should be independently verified.
The data relating to real estate for sale on this website appears in part through the BRIGHT Internet Data Exchange program, a voluntary cooperative exchange of property listing data between licensed real estate brokerage firms, and is provided by BRIGHT through a licensing agreement.
Listing information is from various brokers who participate in the Bright MLS IDX program and not all listings may be visible on the site.
The property information being provided on or through the website is for the personal, non-commercial use of consumers and such information may not be used for any purpose other than to identify prospective properties consumers may be interested in purchasing.
Some properties which appear for sale on the website may no longer be available because they are for instance, under contract, sold or are no longer being offered for sale.
Property information displayed is deemed reliable but is not guaranteed.
Copyright 2026 Bright MLS, Inc.
Ask me questions while you tour the home.