
Join our waitlist today!
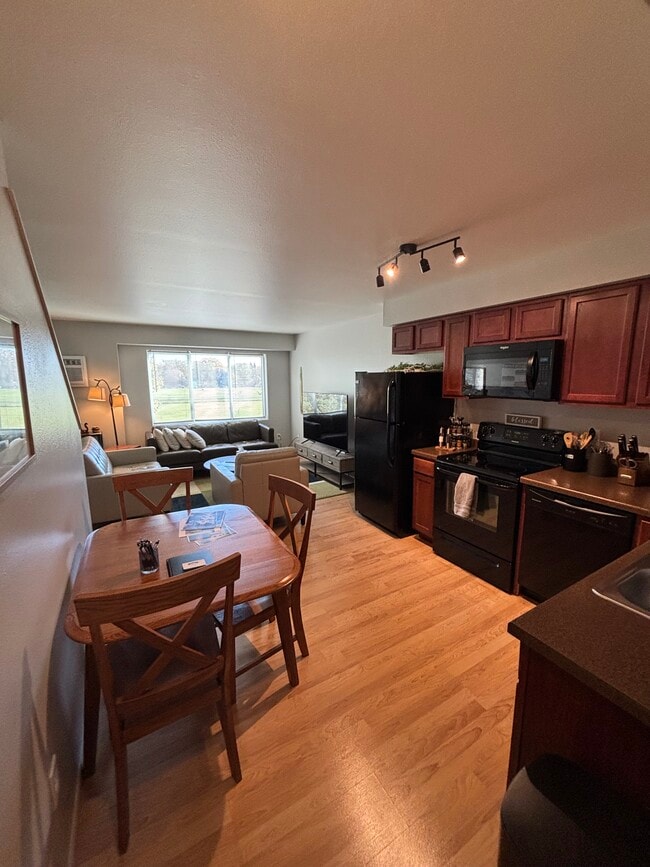
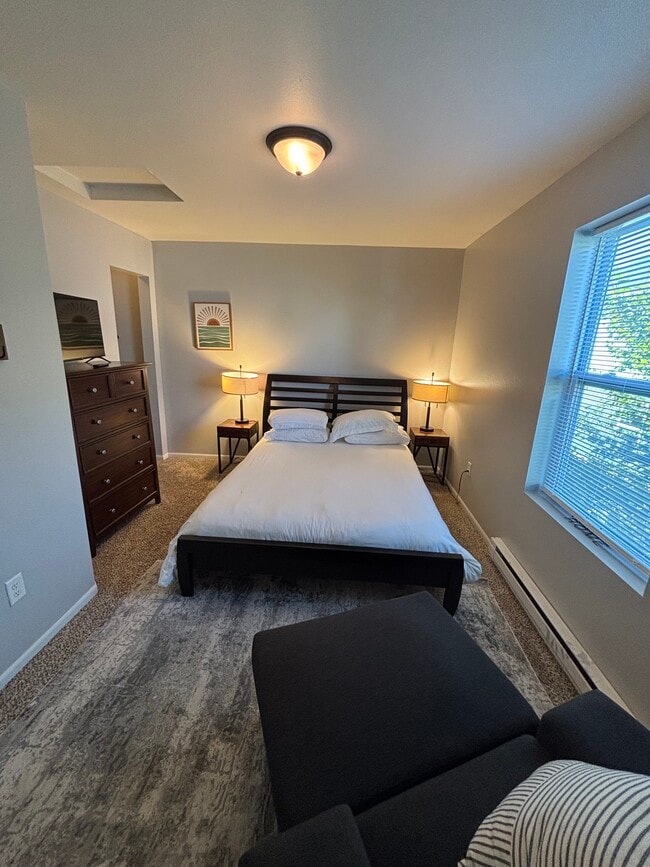
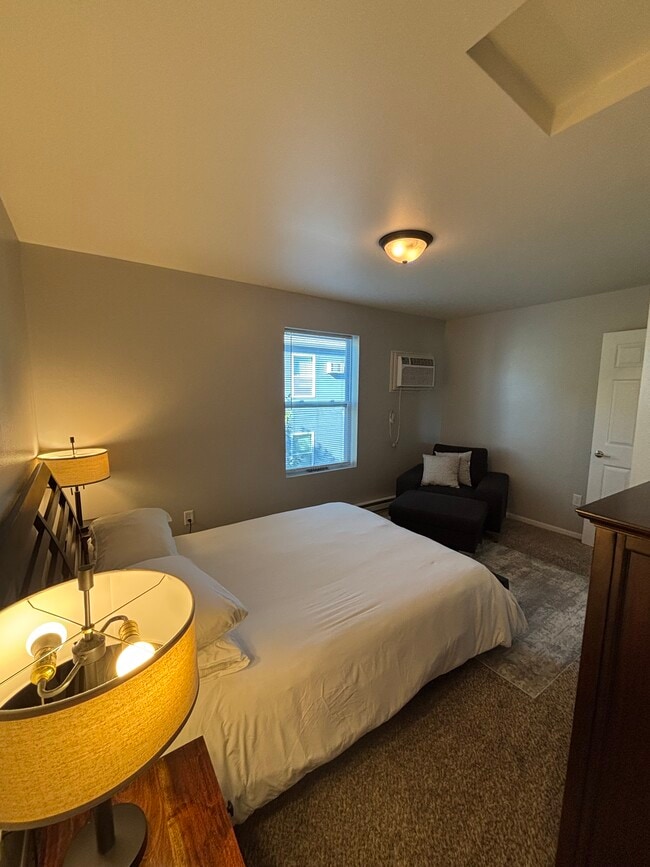
Our 3 bed, 2 bath townhomes near campus are gearing up for the next rental season! Availability will be released December 1st, but you don’t have to wait to get started. - Join our waitlist now - Tour our townhomes now - Be first to know when units become available Contact us today to get on the waitlist and schedule your showing!
Highlights
- Porch
- Yard
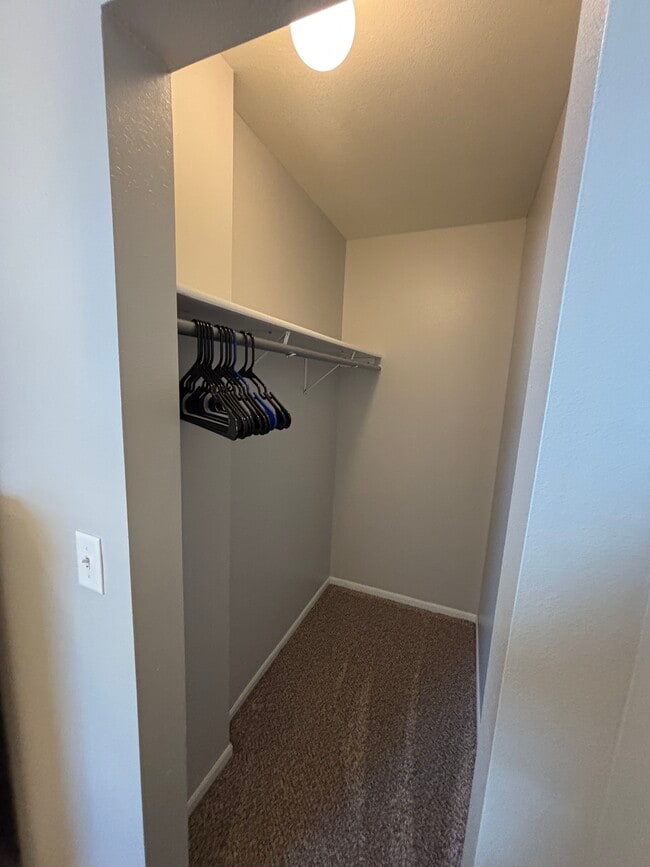
- Walk-In Closets
- Individual Locking Bedrooms
- Balcony
- Hardwood Floors
About Bison Run Rentals

Searching for the independence of a single-family home with the professional management of an apartment? Look no further. Located just steps from NDSU, these spacious three-bedroom, two-bathroom townhomes managed by Bison Run Rentals offer the perfect blend of privacy and service. Each home features updated appliances, oversized closets, and the convenience of in-unit laundry. Forget the hassle of campus parking; your rent includes a private garage and enough off-street parking for every occupant—three dedicated spaces at no additional cost. Experience elevated townhome living with the peace of mind that comes from dedicated professional management.

Pricing and Floor Plans
No units available at this time.
Fees and Policies
The fees below are based on community-supplied data and may exclude additional fees and utilities.Property Fee Disclaimer: Based on community-supplied data and independent market research. Subject to change without notice. May exclude fees for mandatory or optional services and usage-based utilities.
Community Details
Property Information
- Built in 2012
- 42 units/2 stories
Lease Options
- 12 mo
Community Amenities
Student Features
- Individual Locking Bedrooms
Additional Amenities
- 2-stall Garage
- Double-stall Garage
- Heated Garage
- Keyless Entry
Apartment Features
Indoor Features
- Air Conditioning
- Storage Space
- Washer/Dryer
- Heating
- Ceiling Fans
- Double Vanities
- High Speed Internet Access
- Tub/Shower
- Wi-Fi
Kitchen Features & Appliances
- Dishwasher
- Disposal
- Microwave
- Kitchen
- Refrigerator
- Oven
- Range
- Freezer
Model Details
- Hardwood Floors
- Walk-In Closets
- Carpet
- Large Bedrooms
- Balcony
- Yard
- Lawn
- Patio
- Porch
Matterport 3D Tour
Map
- 1017 18th St S
- 1306 18th St S
- 1622 11th Ave S
- 918 21st St S
- 1401 19th St S
- 1305 16 1 2 St S
- 826 21st St S
- 1101 22nd St S Unit 6
- 1101 22nd St S Unit C11
- 1102 23rd St S Unit D10
- 1637 8th Ave S
- 1405 16th St S
- 1429 & 1431 16 1 2 St S
- 702 21st St S
- 1426 23rd St S
- 1630 6th Ave S
- 1449 23rd St S
- 1451 23rd St S
- 1510 16 1 2 St S
- 1329 14th St S
- 2211 11th Ave S
- 702 21st St S Unit 3
- 1502-1534 17th St S
- 618 23rd St S
- 2542 Villa Dr S
- 1510 E Gateway Cir S Unit 205
- 1629 3rd Ave S Unit LOWER
- 1818 2nd Ave S
- 1425 3rd Ave S Unit Upper Unit
- 1425 3rd Ave S Unit Main Floor
- 405-411 University Dr S
- 4502 San Juan Unit 198
- 303 Eddy Ct S Unit 2
- 303 Eddy Ct S Unit 4
- 303 Eddy Ct S Unit 1
- 1445 W Gateway Cir S
- 1372 32nd St S
- 1825 14th St S
- 415 9th St S Unit 415
- 1121 2nd Ave S
Ask me questions while you tour the home.