
Seller's Agent in 2025
linda Wilcox
F.C. Tucker Company
(317) 362-6340
97 Total Sales



Estimated Value: $378,223 - $495,000
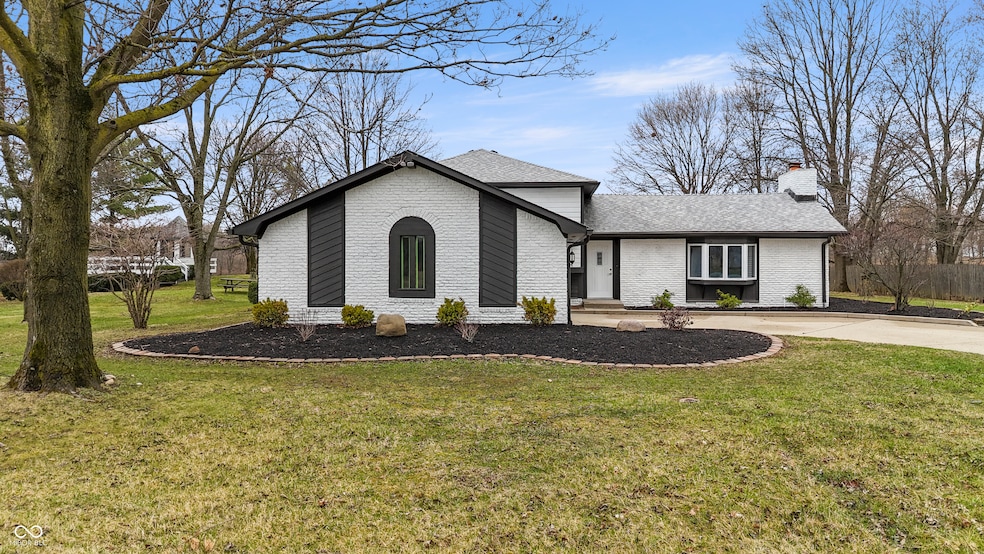



Discover your haven in this exquisitely remodeled 4-bedroom, 3 bath home, gracefully nestled on nearly an acre of wooded serenity. This open-concept marvel boasts vaulted ceilings and modern elegance throughout, offering a seamless blend of luxury and comfort. Step into a culinary paradise with an updated kitchen featuring new stainless steel appliances, a double oven cooktop, and a large island perfect for gatherings or a quick morning breakfast. Every bathroom is entirely new, each thoughtfully designed for indulgence and functionality. Oversized great room with vaulted ceilings and brick fireplace. Quality is in the details, from the new HVAC system and water heater to the freshly painted exterior and interior and 2 year old roof. Revel in the new vinyl plank flooring that runs throughout the home, complemented by stylish new lighting and modern interior doors with updated hardware. Relax and entertain on the new deck right off the kitchen or sit on that deck featuring a charming gazebo that overlooks a your own pond-your personal oasis for tranquil mornings and delightful evenings. The expansive, tree-dappled lot offers privacy and natural beauty in abundance. This home is move-in ready, awaiting your arrival to live a life free from the hassle of immediate renovations or repairs. Positioned perfectly with no subdivision limitations or covenants, it's situated just minutes from Meridian Street and close to Westfield. A 15-minute drive to either Carmel or Kokomo connects you with endless amenities while allowing you to enjoy the laid-back lifestyle you've been dreaming of. Make a new start in a home where everything is in place to begin a chapter filled with comfort, beauty, and unparalleled convenience. Schedule a showing today and step into the lifestyle you've earned!
Last Agent to Sell the Property
F.C. Tucker Company Brokerage Email: lindawilcox@talktotucker.com License #RB14045163 Listed on: 03/21/2025
Co-Listed By
F.C. Tucker Company Brokerage Email: lindawilcox@talktotucker.com License #RB15000189
Last Buyer's Agent
Brian Wignall
F.C. Tucker Company
We collect this data history from publicly available records. To have your information removed, we recommend requesting removal directly through your county’s website.
We collect this data history from publicly available records. To have your information removed, we recommend requesting removal directly through your county’s website.
| Date | Buyer | Sale Price | Title Company |
|---|---|---|---|
| -- | None Listed On Document | ||
| $220,000 | Chicago Title |
We collect this data history from publicly available records. To have your information removed, we recommend requesting removal directly through your county’s website.
| Date | Status | Borrower | Loan Amount |
|---|---|---|---|
| Open | $364,000 | ||
| Previous Owner | $50,000 | ||
| Previous Owner | $300,000 | ||
| Previous Owner | $97,931 |
We collect this data history from publicly available records. To have your information removed, we recommend requesting removal directly through your county’s website.
| Date | Event | Price | List to Sale | Price per Sq Ft |
|---|---|---|---|---|
| 04/24/2025 04/24/25 | Sold | $455,000 | +1.1% | $182 / Sq Ft |
| 03/24/2025 03/24/25 | Pending | -- | -- | -- |
| 03/21/2025 03/21/25 | For Sale | $450,000 | -- | $180 / Sq Ft |
We collect this data history from publicly available records. To have your information removed, we recommend requesting removal directly through your county’s website.
| Year | Tax Paid | Tax Assessment Tax Assessment Total Assessment is a certain percentage of the fair market value that is determined by local assessors to be the total taxable value of land and additions on the property. | Land | Improvement |
|---|---|---|---|---|
| 2025 | $2,593 | $285,100 | $47,600 | $237,500 |
| 2024 | $2,272 | $262,800 | $47,600 | $215,200 |
| 2023 | $2,297 | $248,000 | $47,600 | $200,400 |
| 2022 | $2,269 | $225,900 | $47,600 | $178,300 |
| 2021 | $2,122 | $210,200 | $47,600 | $162,600 |
| 2020 | $1,972 | $200,700 | $47,600 | $153,100 |
| 2019 | $2,008 | $204,400 | $30,900 | $173,500 |
| 2018 | $1,971 | $197,500 | $30,900 | $166,600 |
| 2017 | $1,775 | $186,600 | $30,900 | $155,700 |
| 2016 | $2,645 | $197,600 | $30,900 | $166,700 |
| 2014 | $1,890 | $191,500 | $28,500 | $163,000 |
| 2013 | $1,890 | $191,600 | $28,500 | $163,100 |
Seller's Agent in 2025
linda Wilcox
F.C. Tucker Company
(317) 362-6340
97 Total Sales
M
Seller Co-Listing Agent in 2025
Meghan Turner
F.C. Tucker Company
35 Total Sales
B
Buyer's Agent in 2025
Brian Wignall
F.C. Tucker Company
Source: MIBOR Broker Listing Cooperative®
MLS Number: 22028193
APN: 29-05-01-000-005.000-001
Disclaimer: Certain information contained herein is derived from information provided by parties other than Homes.com. All information provided is deemed reliable, but is not guaranteed to be accurate and should be independently verified.
All data is obtained from various sources and may not have been verified by broker or MLS GRID. Supplied Open House Information is subject to change without notice. All information should be independently reviewed and verified for accuracy. Properties may or may not be listed by the office/agent presenting the information. Some IDX listings have been excluded from this website.
Listings courtesy of MIBOR Broker Listing Cooperative® as distributed by MLS GRID.
Based on information submitted to the MLS GRID
Ask me questions while you tour the home.