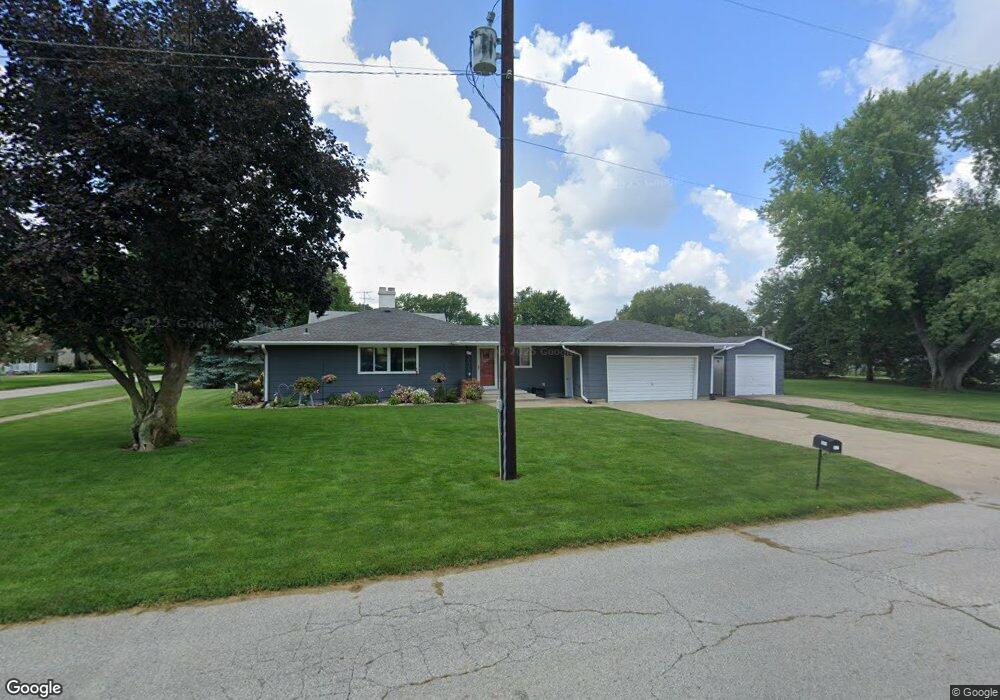
1109 Jeroleman St Dunlap, IA 51529
Estimated Value: $174,000 - $207,000
2
Beds
3
Baths
1,416
Sq Ft
$137/Sq Ft
Est. Value
About This Home
This home is located at 1109 Jeroleman St, Dunlap, IA 51529 and is currently estimated at $194,384, approximately $137 per square foot. 1109 Jeroleman St is a home located in Harrison County with nearby schools including Boyer Valley Elementary School and Boyer Valley Middle/High School.
Create a Home Valuation Report for This Property
The Home Valuation Report is an in-depth analysis detailing your home's value as well as a comparison with similar homes in the area
Tax History
We collect this data history from publicly available records. To have your information removed, we recommend requesting removal directly through your county’s website.
| Year | Tax Paid | Tax Assessment Tax Assessment Total Assessment is a certain percentage of the fair market value that is determined by local assessors to be the total taxable value of land and additions on the property. | Land | Improvement |
|---|---|---|---|---|
| 2025 | $2,790 | $179,200 | $17,010 | $162,190 |
| 2024 | $2,790 | $165,200 | $17,010 | $148,190 |
| 2023 | $2,678 | $165,200 | $17,010 | $148,190 |
| 2022 | $2,518 | $140,629 | $17,010 | $123,619 |
| 2021 | $2,518 | $140,629 | $17,010 | $123,619 |
| 2020 | $2,276 | $121,418 | $17,010 | $104,408 |
| 2019 | $2,126 | $121,418 | $17,010 | $104,408 |
| 2018 | $2,112 | $107,314 | $0 | $0 |
| 2017 | $2,174 | $107,314 | $0 | $0 |
| 2016 | $2,142 | $107,314 | $0 | $0 |
| 2015 | $2,142 | $96,679 | $0 | $0 |
| 2014 | $1,994 | $96,679 | $0 | $0 |
Source: Public Records
Map
Nearby Homes
- 1107 Jeroleman St
- 1105 Jeroleman St
- 1103 Jeroleman St
- 206 N 11th St
- 202 N 11th St
- 1108 Montague St
- 1106 Montague St
- 1110 Montague St
- 1108 Jeroleman St
- 1106 Jeroleman St
- 202 N 12th St
- 1102 Montague St
- 1110 Jeroleman St
- 1104 Jeroleman St
- 204 N 12th St
- 1102 Jeroleman St
- 206 N 12th St
- 201 N 11th St
- 1105 Iowa Ave
- 1107 Iowa Ave
Your Personal Tour Guide
Ask me questions while you tour the home.