
Rosalyne Chatman
CENTURY 21 New Millennium
(202) 929-6174
84 Total Sales
1 in Westminster
$455,000 Price


Estimated Value: $616,465
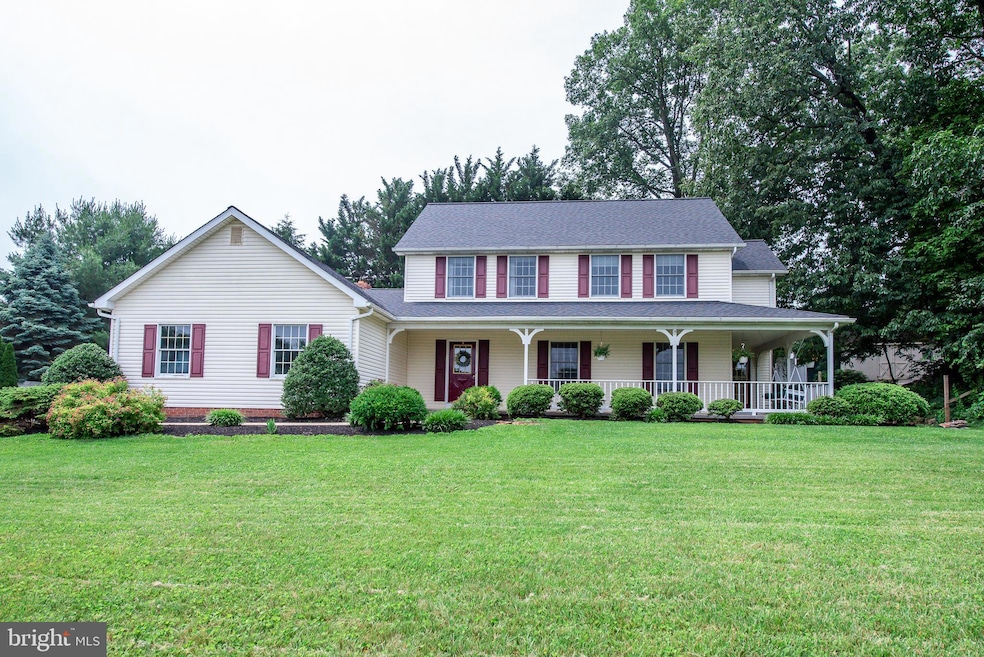
Perched on a quiet cul-de-sac, with no thru-streets in the community, this classic 4 bed, 2.5 bath colonial has been maintained by its owners for 27 years. Surrounded by mature trees, with a landscaped and a secluded backyard. A charming wrap-around front porch invites you to relax and take in the peaceful front terrace view. Inside is a traditional, comfortable layout featuring a formal living room or office, and dining room. The kitchen and island flow into a cozy family room with a fireplace. There are two sets of 8-foot sliding glass doors; one leading to a back deck and the other to a screened-in porch, perfect for enjoying the outdoors.
Just off the mudroom and laundry area is an attached 2-car garage with bonus storage space above and an additional closet and walk-in pantry area for more storage. The fully-fenced-in backyard includes a handy shed, while the basement offers a partially finished area with plenty of potential to customize and still provide generous storage space on the unfinished side.
Recent updates include a new roof, May 2025, new HVAC system, July 2024, (both warranties are transferable) and an inspected/serviced septic system offering maintenance peace of mind for the next chapter of ownership. Additional renovations include; kitchen island, countertops, laminate floor, and refinished hardwood flooring in the front foyer and powder room. This well-loved home in a well-established neighborhood, WHICH INCLUDES 19 acres of open & wooded space available to all the residents of Peppermint Park for hiking and their enjoyment. This home is ready for the next generation of memories to be made. The very minimal HOA is $50 every other year. Funds are for bond and insurance policies. Don't wait, come tour this beautiful home today!
Last Agent to Sell the Property
(301) 698-1958 georgette@calomeris.com L. P. Calomeris Realty License #671157 Listed on: 06/28/2025
We collect this data history from publicly available records. To have your information removed, we recommend requesting removal directly through your county’s website.
Rosalyne Chatman
CENTURY 21 New Millennium
(202) 929-6174
84 Total Sales
1 in Westminster
$455,000 Price
Theresa Waskey
RE/MAX Advantage Realty
(443) 241-6808
51 Total Sales
1 in Westminster
$445,000 Price
Susan McFarland
RE/MAX Realty Group
(240) 869-6484
87 Total Sales
1 in Westminster
$850,000 Price
Kristin Brillantes
Compass
(667) 239-9788
126 Total Sales
1 in Westminster
$472,000 Price
Nikki Nail
Cummings & Co. Realtors
(667) 239-9161
95 Total Sales
15 in Westminster
$200K - $685K Price Range
Nikole Lowe
Keller Williams Realty Centre
(667) 213-2359
64 Total Sales
2 in Westminster
$275K - $715K Price Range
We collect this data history from publicly available records. To have your information removed, we recommend requesting removal directly through your county’s website.
| Date | Buyer | Sale Price | Title Company |
|---|---|---|---|
| $580,000 | Lakeside Title | ||
| $227,000 | -- | ||
| $217,000 | -- | ||
| $226,000 | -- |
We collect this data history from publicly available records. To have your information removed, we recommend requesting removal directly through your county’s website.
| Date | Status | Borrower | Loan Amount |
|---|---|---|---|
| Open | $464,000 | ||
| Previous Owner | $270,000 |
We collect this data history from publicly available records. To have your information removed, we recommend requesting removal directly through your county’s website.
| Date | Event | Price | List to Sale | Price per Sq Ft |
|---|---|---|---|---|
| 08/15/2025 08/15/25 | Sold | $580,000 | -2.5% | $196 / Sq Ft |
| 07/14/2025 07/14/25 | Pending | -- | -- | -- |
| 06/28/2025 06/28/25 | For Sale | $595,000 | -- | $201 / Sq Ft |
We collect this data history from publicly available records. To have your information removed, we recommend requesting removal directly through your county’s website.
| Year | Tax Paid | Tax Assessment Tax Assessment Total Assessment is a certain percentage of the fair market value that is determined by local assessors to be the total taxable value of land and additions on the property. | Land | Improvement |
|---|---|---|---|---|
| 2026 | $4,653 | $501,233 | $0 | $0 |
| 2025 | $4,653 | $470,200 | $149,200 | $321,000 |
| 2024 | $4,412 | $429,833 | $0 | $0 |
| 2023 | $4,184 | $389,467 | $0 | $0 |
| 2022 | $3,969 | $349,100 | $118,300 | $230,800 |
| 2021 | $8,095 | $347,567 | $0 | $0 |
| 2020 | $3,970 | $346,033 | $0 | $0 |
| 2019 | $3,953 | $344,500 | $118,300 | $226,200 |
| 2018 | $3,838 | $337,367 | $0 | $0 |
| 2017 | $3,758 | $330,233 | $0 | $0 |
| 2016 | -- | $323,100 | $0 | $0 |
| 2015 | -- | $323,100 | $0 | $0 |
| 2014 | -- | $323,100 | $0 | $0 |
Seller's Agent in 2025
Tara Shegogue
L. P. Calomeris Realty
(240) 745-5299
51 Total Sales
Buyer's Agent in 2025
Erik Dorsey
NOVA Brokers, LLC.
(410) 370-7712
9 Total Sales
Source: Bright MLS
MLS Number: MDCR2028202
APN: 04-056531
Disclaimer: Certain information contained herein is derived from information provided by parties other than Homes.com. All information provided is deemed reliable, but is not guaranteed to be accurate and should be independently verified.
The data relating to real estate for sale on this website appears in part through the BRIGHT Internet Data Exchange program, a voluntary cooperative exchange of property listing data between licensed real estate brokerage firms, and is provided by BRIGHT through a licensing agreement.
Listing information is from various brokers who participate in the Bright MLS IDX program and not all listings may be visible on the site.
The property information being provided on or through the website is for the personal, non-commercial use of consumers and such information may not be used for any purpose other than to identify prospective properties consumers may be interested in purchasing.
Some properties which appear for sale on the website may no longer be available because they are for instance, under contract, sold or are no longer being offered for sale.
Property information displayed is deemed reliable but is not guaranteed.
Copyright 2026 Bright MLS, Inc.
Ask me questions while you tour the home.