
Carmela Leach
Diamond Real Estate
(620) 798-4593
232 Total Sales
3 in Salina
$231K - $255K Price Range




Estimated Value: $179,967
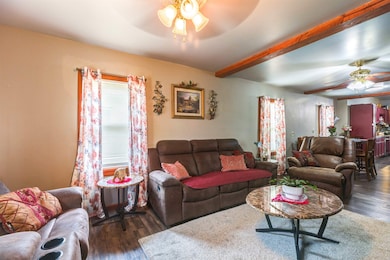
Discover your next home at 1109 N 9th Street—a beautifully updated 3-bedroom, 2-bath Bungalow. From the moment you arrive, you’ll appreciate the meticulous curb appeal: fresh landscaping frames a spacious two-car garage and a welcoming front porch. Step inside to find a warm, airy living space adorned with brand-new paint and wide-plank flooring that flows seamlessly throughout. The open-concept living and dining areas are perfect for both everyday living and entertaining. The kitchen has been thoughtfully modernized with sleek countertops, stainless-steel appliances, and ample cabinetry. Down the hall, three bedrooms offer comfort and style, while two bathrooms boast fully updated fixtures and finishes. The partially finished basement offers a versatile bonus area—ideal for a home office, playroom, or media lounge—while still leaving room for expansion. Outside, the large, wood-fenced backyard is your private oasis, complete with a covered patio for year-round enjoyment and lawn for gardening, play, or pets. With all updates done and move-in ready, this home won’t last long. Schedule your private tour today and make 1109 N 9th Street your own home!
Last Agent to Sell the Property
Phyllis Ross
EXP Realty, LLC License #00236429 Listed on: 05/30/2025
Co-Listed By
Charles Ross
EXP Realty, LLC License #00224198
Last Buyer's Agent
Jerry Short
SalinaHomes License #00232942
We collect this data history from publicly available records. To have your information removed, we recommend requesting removal directly through your county’s website.
Carmela Leach
Diamond Real Estate
(620) 798-4593
232 Total Sales
3 in Salina
$231K - $255K Price Range
Ryan Rust
Nikkel and Associates
(620) 837-8158
94 Total Sales
1 in Salina
$269,900 Price
Judy Bias
Keller Williams Signature Partners, LLC
(316) 925-7855
291 Total Sales
1 in Salina
$145,000 Price
Tiffani Floyd
Four Seasons Realtors
(620) 798-4651
139 Total Sales
1 in Salina
$85,000 Price
Theresa Charbonneau
North Central Kansas Real Estate
(785) 630-8539
89 Total Sales
2 in Salina
$92,000 Price Range
Joan Hirsch
Hirsch Real Estate
(785) 428-0155
112 Total Sales
7 in Salina
$45K - $152K Price Range
We collect this data history from publicly available records. To have your information removed, we recommend requesting removal directly through your county’s website.
| Date | Buyer | Sale Price | Title Company |
|---|---|---|---|
| -- | Mid Kansas Title |
We collect this data history from publicly available records. To have your information removed, we recommend requesting removal directly through your county’s website.
| Date | Status | Borrower | Loan Amount |
|---|---|---|---|
| Open | $190,486 | ||
| Previous Owner | $30,000 | ||
| Previous Owner | $138,300 |
We collect this data history from publicly available records. To have your information removed, we recommend requesting removal directly through your county’s website.
| Date | Event | Price | List to Sale | Price per Sq Ft |
|---|---|---|---|---|
| 03/27/2026 03/27/26 | Sold | -- | -- | -- |
| 02/23/2026 02/23/26 | Pending | -- | -- | -- |
| 12/09/2025 12/09/25 | Price Changed | $198,000 | -3.4% | $75 / Sq Ft |
| 07/11/2025 07/11/25 | Price Changed | $205,000 | -4.7% | $78 / Sq Ft |
| 05/30/2025 05/30/25 | For Sale | $215,000 | -- | $82 / Sq Ft |
We collect this data history from publicly available records. To have your information removed, we recommend requesting removal directly through your county’s website.
| Year | Tax Paid | Tax Assessment Tax Assessment Total Assessment is a certain percentage of the fair market value that is determined by local assessors to be the total taxable value of land and additions on the property. | Land | Improvement |
|---|---|---|---|---|
| 2026 | $1,476 | $18,527 | $835 | $17,692 |
| 2025 | $1,476 | $11,822 | $835 | $10,987 |
| 2024 | $1,529 | $12,225 | $718 | $11,507 |
| 2023 | $1,529 | $11,799 | $614 | $11,185 |
| 2022 | $1,277 | $10,086 | $587 | $9,499 |
| 2021 | $1,082 | $8,130 | $638 | $7,492 |
| 2020 | $1,095 | $8,131 | $673 | $7,458 |
| 2019 | $519 | $7,728 | $673 | $7,055 |
| 2018 | $1,068 | $8,049 | $673 | $7,376 |
| 2017 | $0 | $8,510 | $851 | $7,659 |
| 2016 | $0 | $7,291 | $851 | $6,440 |
| 2015 | -- | $7,786 | $840 | $6,946 |
| 2013 | -- | $0 | $0 | $0 |
P
Seller's Agent in 2026
Phyllis Ross
EXP Realty, LLC
C
Seller Co-Listing Agent in 2026
Charles Ross
EXP Realty, LLC
J
Buyer's Agent in 2026
Jerry Short
SalinaHomes
Source: South Central Kansas MLS
MLS Number: 656344
APN: 081-02-0-40-05-016.00-0
Disclaimer: Certain information contained herein is derived from information provided by parties other than Homes.com. All information provided is deemed reliable, but is not guaranteed to be accurate and should be independently verified.
All data is obtained from various sources and may not have been verified by broker or MLS GRID. Supplied Open House Information is subject to change without notice. All information should be independently reviewed and verified for accuracy. Properties may or may not be listed by the office/agent presenting the information. Some IDX listings have been excluded from this website. IDX information is provided exclusively for personal, non-commercial use, and may not be used for any purpose other than to identify prospective properties consumers may be interested in purchasing. This information is not verified for authenticity or accuracy, is not guaranteed and may not reflect all real estate activity in the market. © 1993-2026 South Central Kansas Multiple Listing Service, Inc. All rights reserved.
Listings courtesy of South Central Kansas MLS as distributed by MLS GRID.
Based on information submitted to the MLS GRID
Ask me questions while you tour the home.