
Steve Queen
Bennett Realty Solutions
(202) 946-3422
85 Total Sales
1 in Coral Hills
$273,000 Price
Estimated Value: $342,449
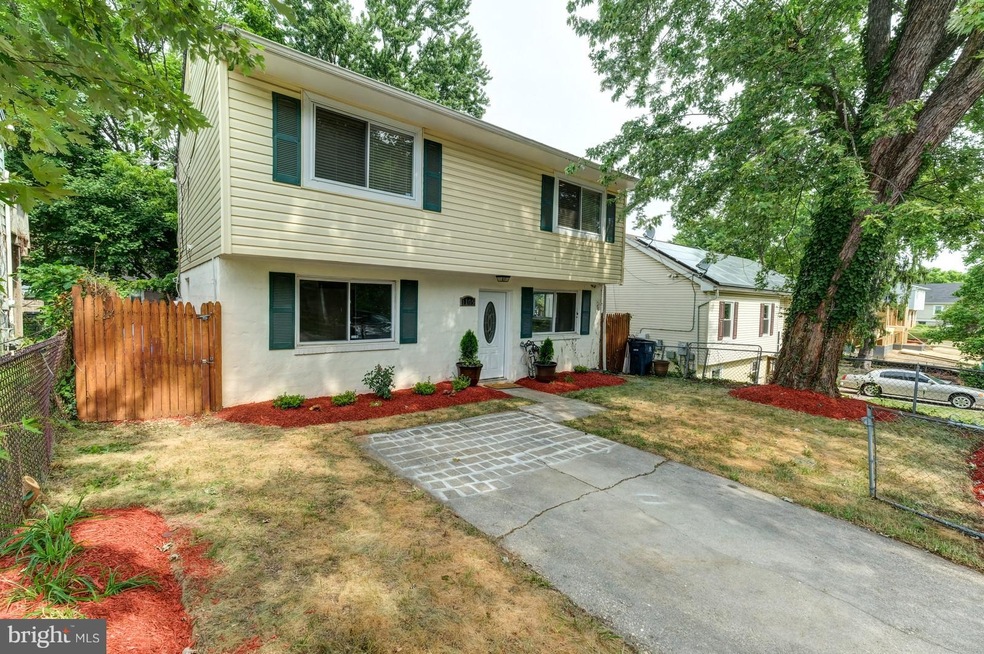
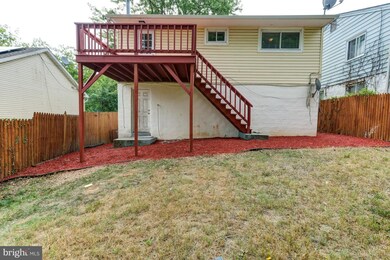
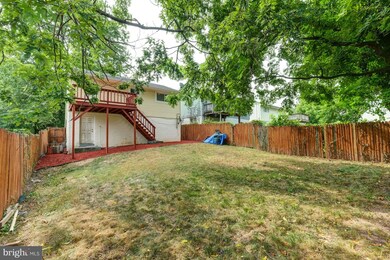
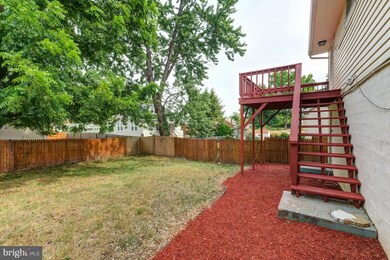
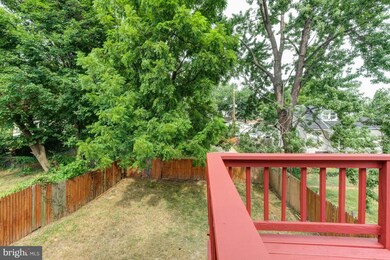
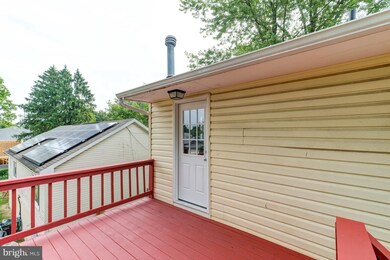
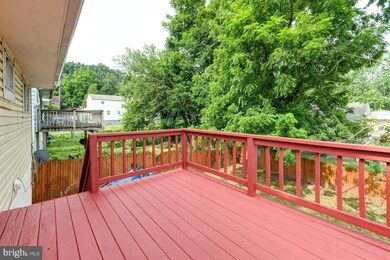
Beautiful 4 bedroom 2 bathroom home minutes to D.C.! Features include * Beautiful ceramic tile * Gleaming Hardwood Floors * Plush New Carpet in bedrooms * Stainless Steel Appliances * Granite Countertops * Large deck and a backyard that's perfect for entertaining! Move-in Ready! Don't miss the Opportunity!
Last Agent to Sell the Property
(571) 921-9755 carlowashington@me.com Samson Properties License #SP200201535 Listed on: 07/20/2018
Last Buyer's Agent
(703) 891-4514 fred@springhillres.com Spring Hill Real Estate, LLC. License #0225089481
We collect this data history from publicly available records. To have your information removed, we recommend requesting removal directly through your county’s website.
Steve Queen
Bennett Realty Solutions
(202) 946-3422
85 Total Sales
1 in Coral Hills
$273,000 Price
Floretta Davis
Samson Properties
(240) 559-5110
143 Total Sales
4 in Coral Hills
$59K - $340K Price Range
Emmy Jungmarker
Long & Foster Real Estate, Inc.
(202) 883-6859
59 Total Sales
1 in Coral Hills
$335,000 Price
Tanavia Greer
Long & Foster Real Estate, Inc.
(240) 293-4609
54 Total Sales
1 in Coral Hills
$382,237 Price
Sreedhar Maram
Maram Realty, LLC
(703) 498-2566
191 Total Sales
2 in Coral Hills
$235K - $490K Price Range
Donnell Spivey
EXIT Spivey Professional Realty Co.
(240) 394-7676
105 Total Sales
1 in Coral Hills
$290,000 Price
We collect this data history from publicly available records. To have your information removed, we recommend requesting removal directly through your county’s website.
| Date | Buyer | Sale Price | Title Company |
|---|---|---|---|
| $245,000 | Icon Title Llc | ||
| Butler Candace | $145,000 | Champion Title & Settlements | |
| Prime Solutions Group Llc | $80,000 | -- | |
| Aurora Loan Services Llc | $166,656 | -- | |
| Ahmed Mona | $190,000 | -- |
We collect this data history from publicly available records. To have your information removed, we recommend requesting removal directly through your county’s website.
| Date | Status | Borrower | Loan Amount |
|---|---|---|---|
| Open | $241,037 | ||
| Closed | Padilla Juan A | $240,562 | |
| Previous Owner | Butler Candace | $145,000 | |
| Previous Owner | Ahmed Mona | $152,000 | |
| Previous Owner | Ahmed Mona | $152,000 | |
| Previous Owner | Gardner Joe T | $107,200 |
We collect this data history from publicly available records. To have your information removed, we recommend requesting removal directly through your county’s website.
| Date | Event | Price | List to Sale | Price per Sq Ft |
|---|---|---|---|---|
| 08/28/2018 08/28/18 | Sold | $245,000 | +2.1% | $327 / Sq Ft |
| 07/23/2018 07/23/18 | Pending | -- | -- | -- |
| 07/20/2018 07/20/18 | For Sale | $239,900 | -- | $320 / Sq Ft |
We collect this data history from publicly available records. To have your information removed, we recommend requesting removal directly through your county’s website.
| Year | Tax Paid | Tax Assessment Tax Assessment Total Assessment is a certain percentage of the fair market value that is determined by local assessors to be the total taxable value of land and additions on the property. | Land | Improvement |
|---|---|---|---|---|
| 2025 | $4,192 | $276,267 | ||
| 2024 | $4,192 | $255,233 | ||
| 2023 | $3,878 | $234,200 | $60,000 | $174,200 |
| 2022 | $3,617 | $216,633 | $0 | $0 |
| 2021 | $3,356 | $199,067 | $0 | $0 |
| 2020 | $6,190 | $181,500 | $45,000 | $136,500 |
| 2019 | $2,467 | $172,300 | $0 | $0 |
| 2018 | $2,516 | $163,100 | $0 | $0 |
| 2017 | $2,427 | $153,900 | $0 | $0 |
| 2016 | -- | $145,767 | $0 | $0 |
| 2015 | $3,049 | $137,633 | $0 | $0 |
| 2014 | $3,049 | $129,500 | $0 | $0 |
Seller's Agent in 2018
Carlo Washington
Samson Properties
(703) 229-2842
34 Total Sales
Buyer's Agent in 2018
Diego Rodriguez
Spring Hill Real Estate, LLC.
(703) 342-7401
348 Total Sales
Seller's Agent in 2012
Ben Fazeli
Long & Foster
(202) 253-2269
69 Total Sales
Source: Bright MLS
MLS Number: 1002074096
APN: 18-2118040
Disclaimer: Certain information contained herein is derived from information provided by parties other than Homes.com. All information provided is deemed reliable, but is not guaranteed to be accurate and should be independently verified.
The data relating to real estate for sale on this website appears in part through the BRIGHT Internet Data Exchange program, a voluntary cooperative exchange of property listing data between licensed real estate brokerage firms, and is provided by BRIGHT through a licensing agreement.
Listing information is from various brokers who participate in the Bright MLS IDX program and not all listings may be visible on the site.
The property information being provided on or through the website is for the personal, non-commercial use of consumers and such information may not be used for any purpose other than to identify prospective properties consumers may be interested in purchasing.
Some properties which appear for sale on the website may no longer be available because they are for instance, under contract, sold or are no longer being offered for sale.
Property information displayed is deemed reliable but is not guaranteed.
Copyright 2026 Bright MLS, Inc.
Ask me questions while you tour the home.