NOT LISTED FOR SALE
2 Beds
1 Bath
23,087 Sq Ft
0.53 Acre Lot

Highlights

  • No HOA
  • Central Air
  • Heat Pump System
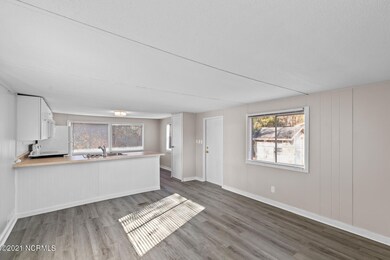
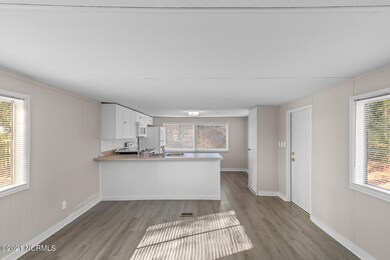
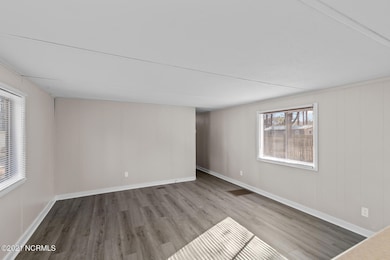
  • Luxury Vinyl Plank Tile Flooring
  • Combination Dining and Living Room
  • 1-Story Property

About This Home

As of February 2023

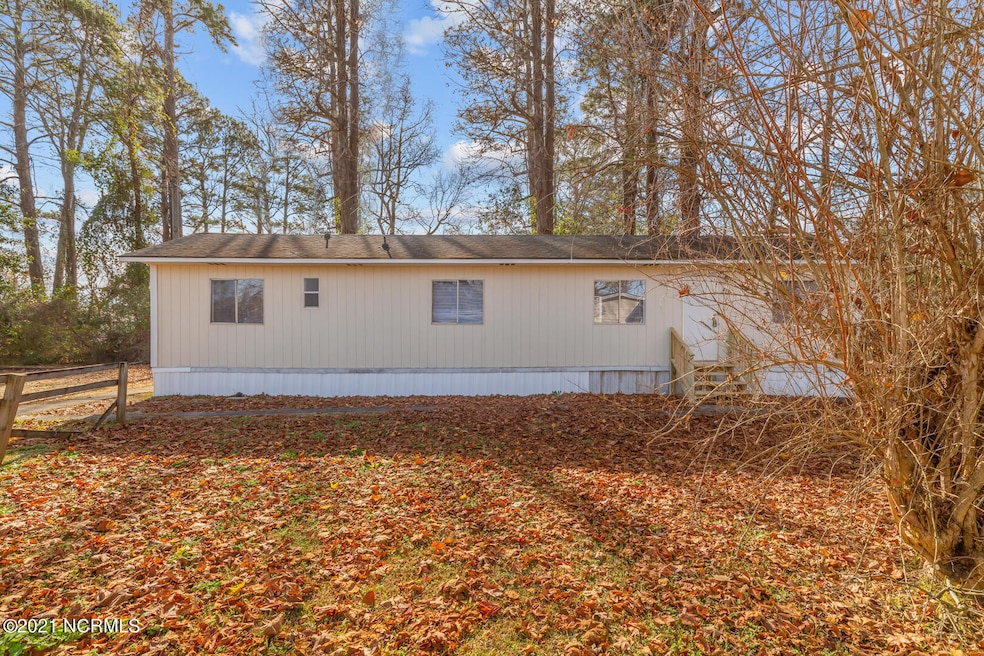
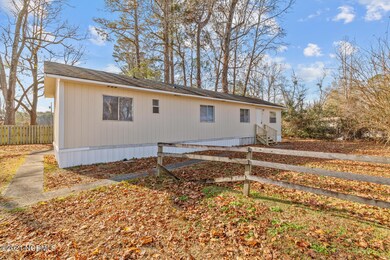
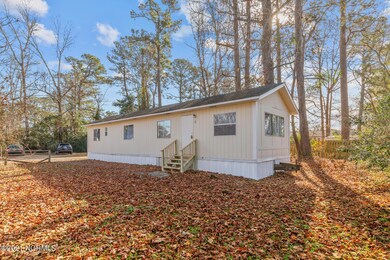
2 Bedroom 1 bath mobile home. Cute cozy home with LVP flooring throughout! Located Just 0.8 miles to Camp Lejeune's Piney Green Gate, 1.1 miles to Camp Lejeune's Main gate, and only 3.8 miles to Camp Lejeune's Wilson gate. It's the perfect place to call home!All adults 18yrs + must fill out an application.Pet negotiable.

Last Agent to Rent the Property

Suzanne Barber

Nest Finders Property Management Listed on: 02/03/2023

Last Renter's Agent

Suzanne Barber

Nest Finders Property Management Listed on: 02/03/2023

Property Details

Home Type

  • Manufactured Home

Year Built

  • Built in 1974

Lot Details

  • 23,087 Sq Ft Lot

Interior Spaces

  • 1-Story Property
  • Combination Dining and Living Room
  • Luxury Vinyl Plank Tile Flooring
  • Stove

Bedrooms and Bathrooms

  • 2 Bedrooms
  • 1 Full Bathroom

Laundry

  • Laundry in Hall
  • Washer and Dryer Hookup

Parking

  • Shared Driveway
  • On-Site Parking
  • Off-Street Parking

Schools

  • Hunters Creek Elementary School
  • Swansboro Middle School
  • Swansboro High School

Utilities

  • Central Air
  • Heat Pump System
  • Electric Water Heater
  • On Site Septic
  • Septic Tank

Listing and Financial Details

  • Tenant pays for deposit, electricity, water
  • No Smoking Allowed
  • 12 Month Lease Term
  • Month-to-Month Lease Term
  • $40 Application Fee
  • Assessor Parcel Number 1116d-83

Community Details

Overview

  • No Home Owners Association
  • Belleau Woods Subdivision

Pet Policy

  • Pets allowed on a case-by-case basis

Property Details

Home Type

Manufactured Home

Year Built

Built in 1974

Lot Details

0.53 Acres

Rental Info

  • Appointment Contact Name: broker bay
  • Appointment Center Phone: 1111
  • Pets: Negotiable
  • Lease Frequency: Monthly
  • Lease Terms: 1 Year Lease, Check Credit, References, Renewal Options
  • Tenant Pays: Deposit, Electricity, Water
  • Application Fee: 40.00
  • Authority To Lease: Yes
  • Pet Deposit: No
  • Pet Deposit Refundable: No
  • Pet Fees: Yes
  • Security Deposit: Yes
  • Tenant Pays Other: Trash Removal
  • Pets Allowed Pets Allowed: Yes

Listing Details

  • Property Type: D
  • Sub Type: Manufactured Home
  • Appliances Equipment: Refrigerator, Stove/Oven - Electric
  • Handicap Accessible: None
  • Secondary Subdivision: N/A
  • Waterview: No
  • Year Built: 1974
  • Special Features: None
  • Property Sub Type: MobileManufactured

Interior Features

  • Attic: None
  • Basement: None
  • Dining Room Type: Combination
  • Fireplace: None
  • Flooring: LVT/LVP
  • Interior Amenities: Wash/Dry Connect
  • Laundry Location: Hall
  • Master Bedroom Level: Primary Living Area
  • Full Bathrooms: 1
  • Total Bathrooms: 1.00
  • Bedrooms: 2
  • Stories: 1.0
  • Stories Levels: One

Exterior Features

  • Exterior Features: None
  • Fencing: None
  • Porch Balcony Deck: None
  • Road Type Frontage: Unpaved
  • Waterfront: No
  • Pool Spa: None

Garage/Parking

  • Parking Driveway: Off Street, On Site, Shared

Utilities

  • Cooling System: Central
  • Fuel Tank: None
  • Heating System: Heat Pump
  • Service Providers Electric Provider: Duke Progress Energy
  • Service Providers Water Provider: Onslow Water Authority
  • Utilities: Septic On Site
  • Water Heater: Electric
  • Heating System Fuel Source: Electric

Association/Amenities

  • H O A: No
  • H O Aand Neighborhood Amenities: No Amenities

Schools

  • Elementary School: Hunters Creek
  • High School: Swansboro
  • Middle School: Swansboro
  • School District: Onslow

Lot Info

  • Lot Acres: 0.53
  • Lot Sq Ft: 23087.00
  • Lot Water Features: None

Tax Info

  • Tax Identifier: 1116d-83
Create a Home Valuation Report for This Property
The Home Valuation Report is an in-depth analysis detailing your home's value as well as a comparison with similar homes in the area

Home Values in the Area

Source: Public Records

Average Home Value in this Area


Source: Public Records

Property History

We collect this data history from publicly available records. To have your information removed, we recommend requesting removal directly through your county’s website.

Date Event Price List to Sale Price per Sq Ft
02/17/2023 02/17/23 Rented $800 0.0% --
02/07/2023 02/07/23 Under Contract -- -- --
02/03/2023 02/03/23 For Rent $800 0.0% --
02/09/2022 02/09/22 Rented $800 0.0% --
01/14/2022 01/14/22 Under Contract -- -- --
12/30/2021 12/30/21 For Rent $800 -- --
Source: Hive MLS

Agents Affiliated with this Home

  • Section Image
See All Agents

Map

Source: Hive MLS

MLS Number: 100367837

Hive MLS
Your Personal Tour Guide

Ask me questions while you tour the home.