NOT LISTED FOR SALE

Estimated Value: $89,931

3 Beds
1.5 Baths
1,500 Sq Ft
$60/Sq Ft Est. Value

Sale Details

Date Sold: September 15, 2025

Current estimated payment $639 / mo

1 Day on Market

Highlights

  • Property is near public transit
  • Recreation Room
  • Wood Flooring
  • Center Hall Plan
  • Ranch Style House
  • 4-minute walk to Larimore Park

About This Home

As of September 2025

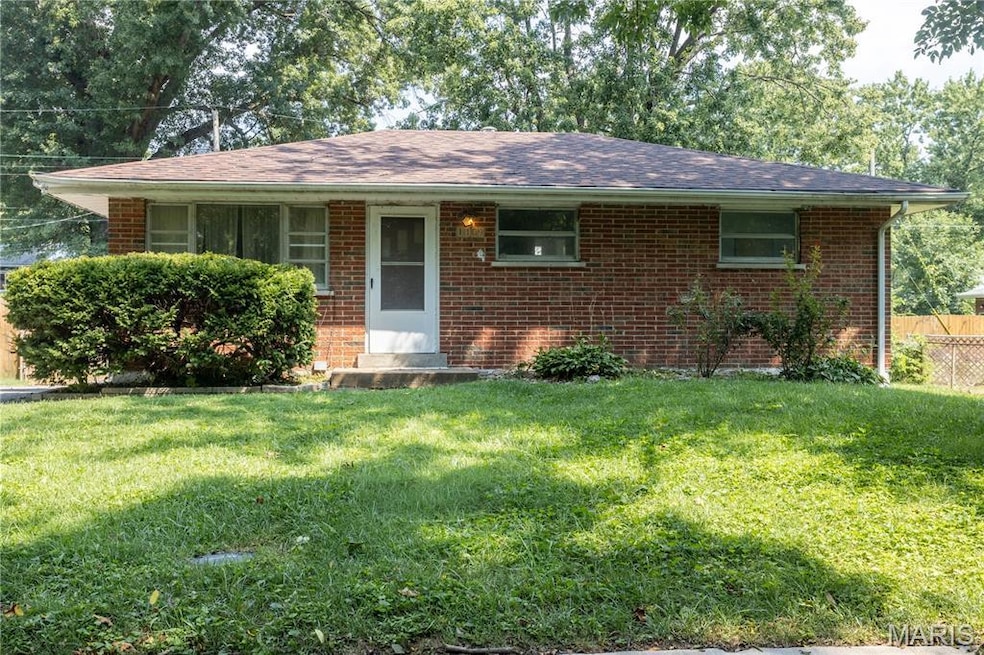
Attention Investor's, Landlord's and Sweat Equity Enthusiasts! Handy man Special located in Hazelwood Schools! Fix and flip, buy and hold or buy and reside, you decide. This all brink 3 bed 2 bath future stunner with over 1500 sq. ft. of living space features original kitchen and baths, original aluminum windows, gleaming hardwood flooring (once sanded and refinished), chilling A/C, a 3 year old roof on the house and over-sized two-car garage, PVC stack and a recreation room in the lower level that would have rivaled any in the 70's. Hurry and don't delay, make your play today! Offers are free but must be on a Special Sales Contract. Offers contingent upon financing must provide proof of funds with offer as well as the LBP disclosure and Sellers Disclosure Statement. Seller will not provide for any inspections or make any repairs, this is and AS IS Sale.

Last Agent to Sell the Property

Stacie Robinson

Robang Realty LLC License #2006009305 Listed on: 08/19/2025

Last Buyer's Agent

Marty Albers

Coldwell Banker Realty - Gundaker License #2004035848

Coldwell Banker Realty - Gundaker
Create a Home Valuation Report for This Property
The Home Valuation Report is an in-depth analysis detailing your home's value as well as a comparison with similar homes in the area

Home Details

Home Type

  • Single Family

Est. Annual Taxes

  • $1,751

Year Built

  • Built in 1957

Lot Details

  • 5,615 Sq Ft Lot
  • Lot Dimensions are 54x104
  • Property fronts a county road
  • Property is Fully Fenced
  • Wood Fence
  • Chain Link Fence
  • Native Plants
  • Level Lot
  • Private Yard
  • Back Yard

Parking

  • 2 Car Detached Garage
  • Oversized Parking
  • Driveway
  • Additional Parking
  • Off-Street Parking

Home Design

  • Ranch Style House
  • Bungalow
  • Fixer Upper
  • Brick Exterior Construction

Interior Spaces

  • Ceiling Fan
  • Aluminum Window Frames
  • Center Hall Plan
  • Family Room
  • Recreation Room
  • Storm Doors

Kitchen

  • Eat-In Kitchen
  • Free-Standing Electric Oven

Flooring

  • Wood
  • Laminate
  • Ceramic Tile
  • Vinyl

Bedrooms and Bathrooms

  • 3 Bedrooms

Partially Finished Basement

  • Basement Fills Entire Space Under The House
  • Finished Basement Bathroom

Location

  • Property is near public transit

Schools

  • Larimore Elem. Elementary School
  • East Middle School
  • Hazelwood East High School

Utilities

  • Forced Air Heating and Cooling System
  • Heating System Uses Natural Gas
  • Single-Phase Power
  • Natural Gas Connected
  • Phone Available
  • Cable TV Available

Community Details

  • No Home Owners Association
  • Community Storage Space

Listing and Financial Details

  • Assessor Parcel Number 09D-43-0040

Home Details

Home Type

Single Family

Est. Annual Taxes

$1,751

Year Built

Built in 1957

Lot Details

5,615 Sq Ft Lot

Parking

2

Listing Details

  • Property Type: Residential
  • Cross Street: Larimore
  • Year Built: 1957
  • Directions: GPS Friendly!
  • Property Sub-Type: Single Family Residence
  • ResoLotFeatures: Back Yard, Level, Native Plants, Near Public Transit
  • Lot Size Acres: 0.1289
  • Road Frontage Type: County Road
  • Co List Office Phone: 314-504-0867
  • MLS Status: Closed
  • Subdivision Name: Larimore Hills
  • Above Grade Finished Sq Ft: 864
  • Architectural Style: Bungalow, Ranch
  • Carport Y N: No
  • Unit Levels: One
  • New Construction: No
  • ResoPropertyCondition: Fixer
  • Reso Structure Type: House
  • Reso Window Features: Aluminum Frames
  • Financial Info Electric: Single Phase, Ameren
  • MIS_RoomFlooring: Ceramic Tile
  • MIS_AboveGradeFinishedAreaSrchSqFt: 864.00
  • MIS_RoomFlooring: Vinyl
  • MIS_RoomFlooring: Wood
  • MIS_RoomFlooring: Wood
  • MIS_RoomFlooring: Wood
  • PreviousStatus: Pending
  • MIS_SellerConsiderConcessionYN: 1
  • MIS_RoomFlooring: Wood
  • MIS_RoomFlooring: Vinyl
  • MIS_RoomFlooring: Vinyl
  • MIS_PoolYN: 0
  • MIS_BelowGradeFinishedAreaSrchSqFt: 864.00
  • MIS_AuctionYN: 0
  • Special Features: None
  • Property Sub Type: Detached

Interior Features

  • Basement: Bathroom, Concrete, Partially Finished, Full
  • Interior Amenities: Ceiling Fan(s), Center Hall Floorplan, Eat-in Kitchen
  • Appliances: Free-Standing Electric Oven
  • Basement YN: Yes
  • Full Bathrooms: 1
  • Half Bathrooms: 1
  • Total Bedrooms: 3
  • Below Grade Sq Ft: 864
  • Door Features: Storm Door(s)
  • Fireplace: No
  • Flooring: Laminate, Tile, Wood
  • MIS_LowerLevelBathroomsFull: 0
  • MIS_LowerLevelBathroomsHalf: 1
  • MIS_LowerLevelBedrooms: 0
  • MIS_MainLevelBathroomsFull: 1
  • MIS_MainLevelBathroomsHalf: 0
  • MIS_UpperLevelBathroomsFull: 0
  • MIS_UpperLevelBathroomsHalf: 0
  • MIS_UpperLevelBedrooms: 0

Exterior Features

  • Fencing: Chain Link, Fenced, Full, Wood
  • Pool Private: No
  • Disclosures: Flood Plain No, Occupancy Permit Required
  • Home Warranty: No
  • Construction Type: Brick
  • Exterior Features: Private Yard

Garage/Parking

  • Garage Spaces: 2
  • Attached Garage: Yes
  • Parking Features: Additional Parking, Asphalt, Covered, Detached, Driveway, Garage, Off Street, Oversized

Utilities

  • Sewer: Public Sewer
  • Cooling: Ceiling Fan(s), Central Air
  • Heating: Forced Air, Natural Gas
  • Green Building Features: Basement, Bathrooms, Storage
  • Utilities: Cable Available, Electricity Connected, Natural Gas Connected, Phone Available, Sewer Connected, Water Connected
  • Water Source: Public

Condo/Co-op/Association

  • Association: No

Schools

  • Elementary School: Larimore Elem.
  • Junior High Dist: Hazelwood
  • High School: Hazelwood East High
  • Middle Or Junior School: East Middle

Lot Info

  • Lot Dimensions: 54x104
  • Lot Size Sq Ft: 5614.88
  • Parcel Number: 09D-43-0040

Tax Info

  • Tax Year: 2024
  • Tax Annual Amount: 1751

Ownership History

We collect this data history from publicly available records. To have your information removed, we recommend requesting removal directly through your county’s website.

Date Name Owned For Owner Type

Purchase Details

Listed on
Aug 19, 2025
Closed on
Sep 15, 2025
Sold by
Robang Properties Llc
Bought by
Seller's Agent
Stacie Robinson
Robang Realty LLC
Buyer's Agent
Marty Albers
Coldwell Banker Realty - Gundaker
List Price
$64,900
Views
11
Current Estimated Value
$89,931

Home Financials for this Owner

Home Financials are based on the most recent Mortgage that was taken out on this home.
Avg. Annual Appreciation
33.80%

Purchase Details

Listed on
Aug 19, 2025
Closed on
Aug 12, 2025
Sold by
Voegtlin Gregory W and Voegtlin Julianne M
Bought by
Robang Properties Llc
Seller's Agent
Stacie Robinson
Robang Realty LLC
Buyer's Agent
Marty Albers
Coldwell Banker Realty - Gundaker
List Price
$64,900
Views
11

Purchase Details

Listed on
Aug 19, 2025
Closed on
Aug 8, 2025
Sold by
Lile Mark
Bought by
Baer-Lile Janet
Seller's Agent
Stacie Robinson
Robang Realty LLC
Buyer's Agent
Marty Albers
Coldwell Banker Realty - Gundaker
List Price
$64,900
Views
11

Purchase Details

Listed on
Aug 19, 2025
Closed on
Aug 2, 2025
Sold by
Voegtlin Wendy
Bought by
Voegtlin Gregory
Seller's Agent
Stacie Robinson
Robang Realty LLC
Buyer's Agent
Marty Albers
Coldwell Banker Realty - Gundaker
List Price
$64,900
Views
11

Purchase Details

Listed on
Aug 19, 2025
Closed on
Jul 26, 2025
Sold by
Wagner Glen
Bought by
Wagner Amy
Seller's Agent
Stacie Robinson
Robang Realty LLC
Buyer's Agent
Marty Albers
Coldwell Banker Realty - Gundaker
List Price
$64,900
Views
11
Source: Public Records

Home Values in the Area

Source: Public Records

Average Home Value in this Area


Source: Public Records

Agents Specializing in Saint Louis, MO

See All Agents

Purchase History

We collect this data history from publicly available records. To have your information removed, we recommend requesting removal directly through your county’s website.

Date Buyer Sale Price Title Company
-- Old Republic Title
Robang Properties Llc -- Title Partners
Baer-Lile Janet -- Title Partners
Voegtlin Gregory -- Title Partners
Wagner Amy -- Title Partners
Source: Public Records

Property History

We collect this data history from publicly available records. To have your information removed, we recommend requesting removal directly through your county’s website.

Date Event Price List to Sale Price per Sq Ft
09/15/2025 09/15/25 Sold -- -- --
08/20/2025 08/20/25 Pending -- -- --
08/19/2025 08/19/25 For Sale $64,900 -- $43 / Sq Ft
Source: MARIS MLS

Tax History

We collect this data history from publicly available records. To have your information removed, we recommend requesting removal directly through your county’s website.

Year Tax Paid Tax Assessment Tax Assessment Total Assessment is a certain percentage of the fair market value that is determined by local assessors to be the total taxable value of land and additions on the property. Land Improvement
2025 $1,751 $23,980 $2,700 $21,280
2024 $1,751 $18,390 $3,080 $15,310
2023 $1,751 $18,390 $3,080 $15,310
2022 $1,416 $13,320 $1,540 $11,780
2021 $1,396 $13,320 $1,540 $11,780
2020 $1,332 $11,800 $1,160 $10,640
2019 $1,277 $11,800 $1,160 $10,640
2018 $1,226 $10,410 $800 $9,610
2017 $1,221 $10,410 $800 $9,610
2016 $1,252 $10,530 $1,940 $8,590
2015 $1,209 $10,530 $1,940 $8,590
2014 $1,245 $10,810 $1,500 $9,310
Source: Public Records

Agents Affiliated with this Home

  • Section Image
  • Section Image
See All Agents

Map

Source: MARIS MLS

MLS Number: MIS25056509

MARIS MLS

APN: 09D-43-0040

Your Personal Tour Guide

Ask me questions while you tour the home.