
Chris Ognek
Responds Quickly
Q Real Estate, LLC
(540) 386-0245
237 Total Sales
3 in Carmel Church
$362K - $590K Price Range
Estimated Value: $403,000 - $418,997
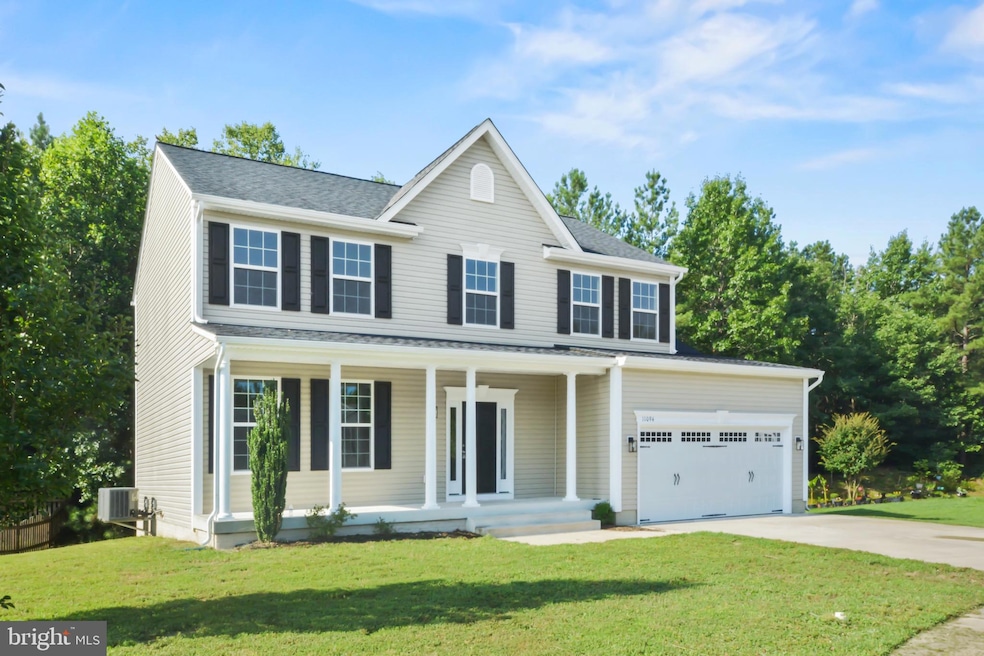
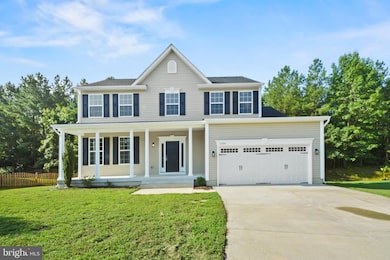
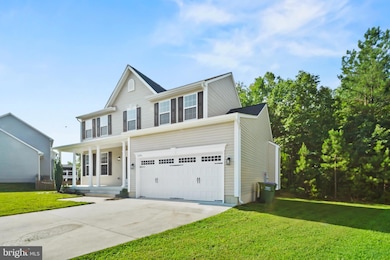
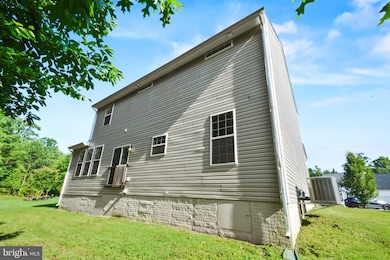
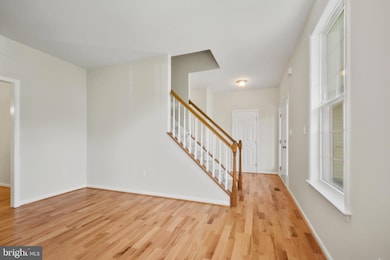
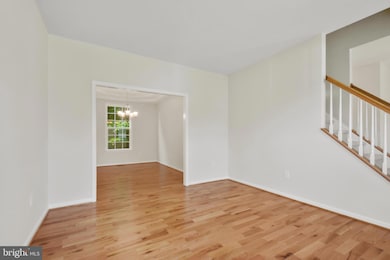
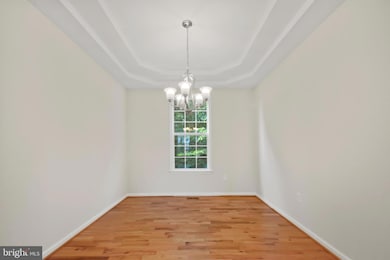
Welcome to 11094 Affirmed Ct - a beautifully renovated 4 bedroom, 2.5 bath colonial nestled on a peaceful cul-de-sac in the sought-after Belmont at Carmel Church community. Featuring a new kitchen with quartz countertops and stainless steel appliance, new hardwood floors throughout the main level, new carpet in upper level, and freshly painted interior and exterior. This stunning home offers the perfect blend of modern upgrades and classic charm, providing a warm and inviting space for comfortable living and effortless entertaining.
Last Agent to Sell the Property
(703) 378-8810 donnysamson@samsonproperties.net Samson Properties License #0225270286 Listed on: 07/12/2025
Last Buyer's Agent
(703) 378-8810 donnysamson@samsonproperties.net Samson Properties License #0225181182
We collect this data history from publicly available records. To have your information removed, we recommend requesting removal directly through your county’s website.
Chris Ognek
Q Real Estate, LLC
(540) 386-0245
237 Total Sales
3 in Carmel Church
$362K - $590K Price Range
Angela Chadwell
Your Home Sold Guaranteed Realty - At Your Service
(680) 219-5567
69 Total Sales
2 in Carmel Church
$155K - $245K Price Range
Jennifer Donaldson
Real Broker, LLC
(540) 701-4358
151 Total Sales
1 in Carmel Church
$400,000 Price
Ben Kessie
RE/MAX Galaxy
(202) 883-4586
162 Total Sales
3 in Carmel Church
$238K - $350K Price Range
Leah Webster
RE/MAX Allegiance
(301) 215-2868
33 Total Sales
1 in Carmel Church
$330,000 Price
Carmen Vasquez
Home Connect Realty Inc
(571) 520-4657
31 Total Sales
1 in Carmel Church
$239,900 Price
We collect this data history from publicly available records. To have your information removed, we recommend requesting removal directly through your county’s website.
| Date | Buyer | Sale Price | Title Company |
|---|---|---|---|
| $406,500 | Stewart Title Guaranty Company | ||
| Ffc Properties Llc | $287,801 | None Listed On Document | |
| Marshall Heather Lee | $356,000 | First American Title | |
| Ffc Properties Llc | $264,891 | Glasser And Glasser Plc | |
| Brown Dustan L | $259,900 | First American Title |
We collect this data history from publicly available records. To have your information removed, we recommend requesting removal directly through your county’s website.
| Date | Status | Borrower | Loan Amount |
|---|---|---|---|
| Open | $399,136 | ||
| Closed | Ffc Properties Llc | $332,000 | |
| Previous Owner | Marshall Heather Lee | $331,000 | |
| Previous Owner | Ffc Properties Llc | $285,000 | |
| Previous Owner | Brown Dustan L | $233,910 |
We collect this data history from publicly available records. To have your information removed, we recommend requesting removal directly through your county’s website.
| Date | Event | Price | List to Sale | Price per Sq Ft | Prior Sale |
|---|---|---|---|---|---|
| 10/14/2025 10/14/25 | Sold | $406,500 | -0.4% | $194 / Sq Ft | |
| 10/11/2025 10/11/25 | Price Changed | $408,000 | 0.0% | $195 / Sq Ft | |
| 10/11/2025 10/11/25 | For Sale | $408,000 | 0.0% | $195 / Sq Ft | |
| 08/01/2025 08/01/25 | Price Changed | $408,000 | +2.3% | $195 / Sq Ft | |
| 07/12/2025 07/12/25 | For Sale | $399,000 | +12.1% | $191 / Sq Ft | |
| 10/20/2022 10/20/22 | Sold | $356,000 | +1.7% | $170 / Sq Ft | View Prior Sale |
| 09/22/2022 09/22/22 | Price Changed | $350,000 | +0.7% | $167 / Sq Ft | |
| 08/31/2022 08/31/22 | Price Changed | $347,500 | -0.6% | $166 / Sq Ft | |
| 08/16/2022 08/16/22 | Price Changed | $349,500 | -4.2% | $167 / Sq Ft | |
| 08/10/2022 08/10/22 | For Sale | $365,000 | -- | $174 / Sq Ft |
We collect this data history from publicly available records. To have your information removed, we recommend requesting removal directly through your county’s website.
| Year | Tax Paid | Tax Assessment Tax Assessment Total Assessment is a certain percentage of the fair market value that is determined by local assessors to be the total taxable value of land and additions on the property. | Land | Improvement |
|---|---|---|---|---|
| 2026 | $2,286 | $394,100 | $67,000 | $327,100 |
| 2025 | $303,457 | $394,100 | $67,000 | $327,100 |
| 2024 | $2,029 | $263,500 | $67,000 | $196,500 |
| 2023 | $2,029 | $263,500 | $67,000 | $196,500 |
| 2022 | $2,029 | $263,500 | $67,000 | $196,500 |
| 2021 | $2,029 | $263,500 | $67,000 | $196,500 |
| 2020 | $1,660 | $200,000 | $51,000 | $149,000 |
| 2019 | $1,660 | $200,000 | $51,000 | $149,000 |
| 2018 | $374 | $45,000 | $45,000 | $0 |
| 2017 | $374 | $45,000 | $45,000 | $0 |
| 2016 | $369 | $45,000 | $45,000 | $0 |
| 2015 | $324 | $45,000 | $45,000 | $0 |
| 2014 | $324 | $45,000 | $45,000 | $0 |
MB
Seller's Agent in 2025
Mrs. Grace Bellows
Samson Properties
61 Total Sales
Buyer's Agent in 2025
Gustavo Cruz
Samson Properties
(703) 403-4959
52 Total Sales
Seller's Agent in 2022
David Coy
Red Cedar Real Estate
(571) 354-0505
199 Total Sales
Buyer's Agent in 2022
Alex Belcher
Belcher Real Estate, LLC.
(540) 300-9669
755 Total Sales
Source: Bright MLS
MLS Number: VACV2008516
APN: 82A-6-221
Disclaimer: Certain information contained herein is derived from information provided by parties other than Homes.com. All information provided is deemed reliable, but is not guaranteed to be accurate and should be independently verified.
The data relating to real estate for sale on this website appears in part through the BRIGHT Internet Data Exchange program, a voluntary cooperative exchange of property listing data between licensed real estate brokerage firms, and is provided by BRIGHT through a licensing agreement.
Listing information is from various brokers who participate in the Bright MLS IDX program and not all listings may be visible on the site.
The property information being provided on or through the website is for the personal, non-commercial use of consumers and such information may not be used for any purpose other than to identify prospective properties consumers may be interested in purchasing.
Some properties which appear for sale on the website may no longer be available because they are for instance, under contract, sold or are no longer being offered for sale.
Property information displayed is deemed reliable but is not guaranteed.
Copyright 2026 Bright MLS, Inc.
Ask me questions while you tour the home.