
Chris Bierrum
Real Broker LLC
(206) 203-4820
60 Total Sales
2 in Capitol Hill
$413K - $1M Price Range

Estimated Value: $674,377
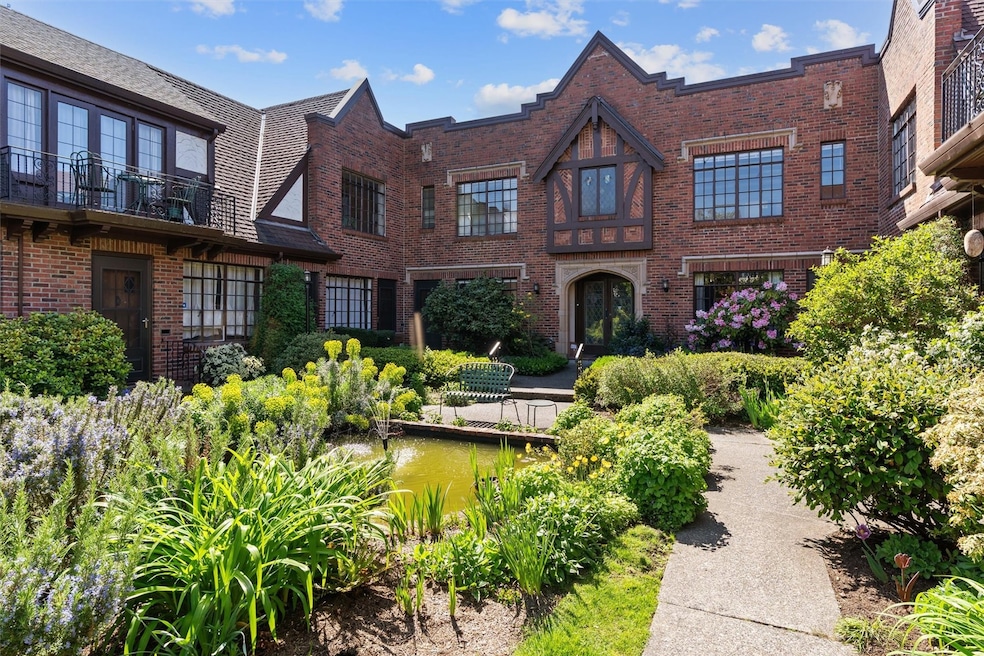
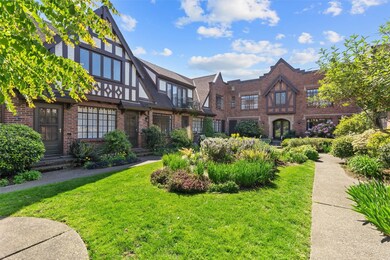
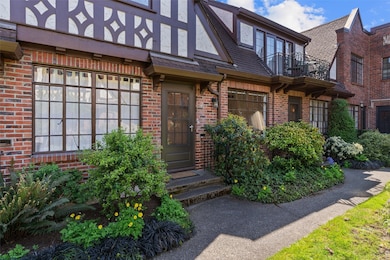
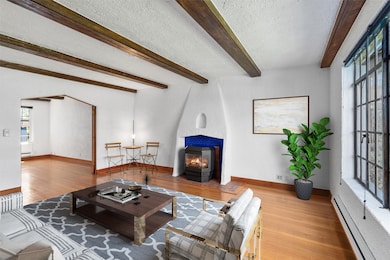
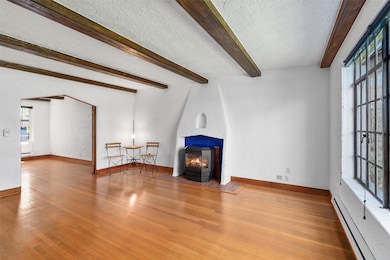
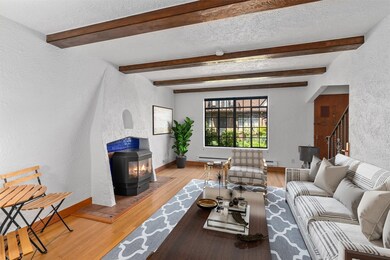
A tranquil fountain courtyard and vintage architecture welcome you to Tudor Manor #3, a gorgeous, Anhalt-designed, two story, two bedroom condominium at the top of Capitol Hill. Restored to its original splendor and thoughtfully modernized, its stunning open kitchen (featuring high-end appliances, translucent glass field tiling, and bespoke copper countertops), gas fireplace, generous walk-in closets, and den with in-unit washer and dryer, #3 celebrates old-world charm and modern convenience. Original open beam ceilings, hardwood floors, stucco interiors, wrought iron stair railing, and lead windows complete the classic Anhalt design. A placid oasis awaits you near John St., Broadway Ave., Volunteer Park, and Cal Anderson Park.
Last Agent to Sell the Property
WaLaw Realty LLC License #91362 Listed on: 05/15/2025
Last Buyer's Agent
Kiley Lazarus
Redfin License #20107355
Source: Northwest Multiple Listing Service (NWMLS)
MLS#: 2375983
We collect this data history from publicly available records. To have your information removed, we recommend requesting removal directly through your county’s website.
Chris Bierrum
Real Broker LLC
(206) 203-4820
60 Total Sales
2 in Capitol Hill
$413K - $1M Price Range
Sheila Lair
Keller Williams Eastside
(206) 489-2912
31 Total Sales
1 in Capitol Hill
$475,000 Price
Grant Weaver
Keller Williams Realty Bothell
(206) 899-0516
45 Total Sales
1 in Capitol Hill
$3,100,000 Price
Meredith Laws
COMPASS
(206) 203-6433
29 Total Sales
1 in Capitol Hill
$598,995 Price
Rene Breen
Coldwell Banker Bain
(425) 448-8957
86 Total Sales
1 in Capitol Hill
$259,900 Price
Denice Jentlie
Windermere Prof Partners
(623) 745-2534
105 Total Sales
1 in Capitol Hill
$404,000 Price
We collect this data history from publicly available records. To have your information removed, we recommend requesting removal directly through your county’s website.
| Date | Buyer | Sale Price | Title Company |
|---|---|---|---|
| $679,900 | Chicago Title | ||
| Fernandez Miguel J | $321,000 | Chicago Title |
We collect this data history from publicly available records. To have your information removed, we recommend requesting removal directly through your county’s website.
| Date | Status | Borrower | Loan Amount |
|---|---|---|---|
| Open | $475,930 | ||
| Previous Owner | Fernandez Miguel J | $164,000 | |
| Previous Owner | Fernandez Miguel J | $171,000 |
We collect this data history from publicly available records. To have your information removed, we recommend requesting removal directly through your county’s website.
| Year | Tax Paid | Tax Assessment Tax Assessment Total Assessment is a certain percentage of the fair market value that is determined by local assessors to be the total taxable value of land and additions on the property. | Land | Improvement |
|---|---|---|---|---|
| 2025 | $7,230 | $712,000 | $331,600 | $380,400 |
| 2024 | $6,556 | $695,000 | $353,700 | $341,300 |
| 2023 | $5,073 | $664,000 | $353,700 | $310,300 |
| 2022 | $5,373 | $607,000 | $298,400 | $308,600 |
| 2021 | $5,594 | $593,000 | $298,400 | $294,600 |
| 2020 | $6,406 | $587,000 | $370,300 | $216,700 |
| 2018 | $5,458 | $699,000 | $215,500 | $483,500 |
| 2017 | $4,691 | $560,000 | $215,500 | $344,500 |
| 2016 | $4,252 | $497,000 | $121,500 | $375,500 |
| 2015 | $4,014 | $439,000 | $121,500 | $317,500 |
| 2014 | -- | $426,000 | $121,500 | $304,500 |
| 2013 | -- | $347,000 | $121,500 | $225,500 |
Seller's Agent in 2025
Claire Wilburn
WaLaw Realty LLC
(425) 223-7197
2 in this area
87 Total Sales
MH
Seller Co-Listing Agent in 2025
Marc Holmes
WaLaw Realty LLC
(206) 357-4224
1 in this area
47 Total Sales
KL
Buyer's Agent in 2025
Kiley Lazarus
Redfin
Source: Northwest Multiple Listing Service (NWMLS)
MLS Number: 2375983
APN: 870000-0030
Disclaimer: Certain information contained herein is derived from information provided by parties other than Homes.com. All information provided is deemed reliable, but is not guaranteed to be accurate and should be independently verified.
All data is obtained from various sources and may not have been verified by broker or MLS GRID. Supplied Open House Information is subject to change without notice. All information should be independently reviewed and verified for accuracy. Properties may or may not be listed by the office/agent presenting the information. Listing information is provided by the Northwest Multiple Listing Service (NWMLS). Property information is based on available data that may include MLS information, county records, and other sources. Listings marked with the 3 tree icon and provided by NWMLS. All properties are subject to prior sale or withdrawal. IDX information is provided exclusively for consumers’ personal noncommercial use, that it may not be used for any purpose other than to identify prospective properties consumers may be interested in purchasing, that the data is deemed reliable but is not guaranteed by MLS GRID. ©2026 NWMLS.
Based on information submitted to the MLS GRID
Listings courtesy of Northwest Multiple Listing Service (NWMLS) as distributed by MLS GRID
Ask me questions while you tour the home.