B
Seller's Agent in 2025
Brian Renner
Edina Realty, Inc.


Estimated Value: $271,178
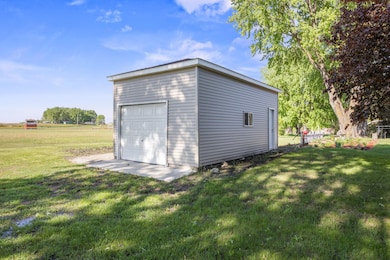

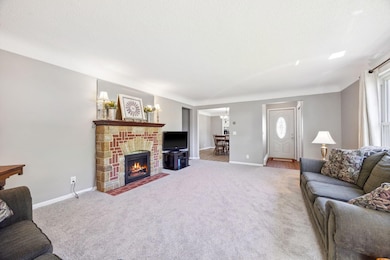
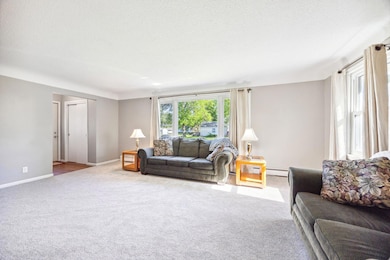
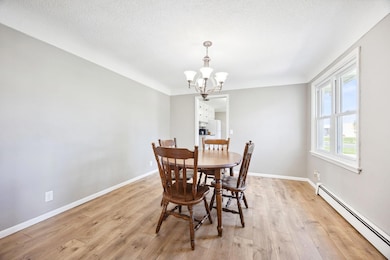
This beautifully updated rambler sits on a generous lot and features both an attached two-car garage and a detached one-car garage which is perfect for extra storage or a workshop. Outside, enjoy stellar curb appeal with new steel siding, windows and shingles. Inside, enjoy a refresh with modern updates including flooring, kitchen with new countertops and stylish tile backsplash and paint throughout making this home move-in ready. All three bedrooms are conveniently located on one level for easy living. Don't miss this turnkey home with ample space inside and out. HSA Home Warranty included.
Last Agent to Sell the Property
Brian Renner
Edina Realty, Inc. Listed on: 05/23/2025
We collect this data history from publicly available records. To have your information removed, we recommend requesting removal directly through your county’s website.
We collect this data history from publicly available records. To have your information removed, we recommend requesting removal directly through your county’s website.
| Date | Buyer | Sale Price | Title Company |
|---|---|---|---|
| $270,000 | -- | ||
| -- | None Available | ||
| -- | None Available |
We collect this data history from publicly available records. To have your information removed, we recommend requesting removal directly through your county’s website.
| Date | Event | Price | List to Sale | Price per Sq Ft |
|---|---|---|---|---|
| 07/17/2025 07/17/25 | Sold | $270,000 | +3.8% | $171 / Sq Ft |
| 06/04/2025 06/04/25 | Pending | -- | -- | -- |
| 05/27/2025 05/27/25 | For Sale | $260,000 | -- | $164 / Sq Ft |
We collect this data history from publicly available records. To have your information removed, we recommend requesting removal directly through your county’s website.
| Year | Tax Paid | Tax Assessment Tax Assessment Total Assessment is a certain percentage of the fair market value that is determined by local assessors to be the total taxable value of land and additions on the property. | Land | Improvement |
|---|---|---|---|---|
| 2025 | $3,950 | $235,500 | $49,500 | $186,000 |
| 2024 | $4,435 | $207,900 | $45,100 | $162,800 |
| 2023 | $4,530 | $207,900 | $45,100 | $162,800 |
| 2022 | $4,438 | $176,000 | $39,200 | $136,800 |
| 2021 | $4,496 | $152,500 | $34,200 | $118,300 |
| 2020 | $4,640 | $152,500 | $34,200 | $118,300 |
| 2019 | $2,268 | $138,300 | $31,100 | $107,200 |
| 2018 | $2,218 | $0 | $0 | $0 |
| 2017 | $1,696 | $0 | $0 | $0 |
| 2016 | $1,588 | $0 | $0 | $0 |
| 2015 | $1,442 | $0 | $0 | $0 |
| 2014 | -- | $0 | $0 | $0 |
B
Seller's Agent in 2025
Brian Renner
Edina Realty, Inc.

Buyer's Agent in 2025
Kayla Powers
Keller Williams Classic Rlty NW
(763) 807-4287
126 Total Sales
Buyer Co-Listing Agent in 2025
Daniel Powers
Keller Williams Classic Rlty NW
(763) 226-9577
115 Total Sales
Source: NorthstarMLS
MLS Number: 6691954
APN: 16.068.0500
Disclaimer: Certain information contained herein is derived from information provided by parties other than Homes.com. All information provided is deemed reliable, but is not guaranteed to be accurate and should be independently verified.
All data is obtained from various sources and may not have been verified by broker or MLS GRID. Supplied Open House Information is subject to change without notice. All information should be independently reviewed and verified for accuracy. Properties may or may not be listed by the office/agent presenting the information. Some IDX listings have been excluded from this website.
Listings courtesy of NorthstarMLS as distributed by MLS GRID.
Based on information submitted to the MLS GRID
Ask me questions while you tour the home.