
Ross Vasiliev
Core Realty & Investments, Inc
(224) 706-1314
72 Total Sales
1 in Libertyville
$152,500 Price
Estimated Value: $422,000 - $491,000
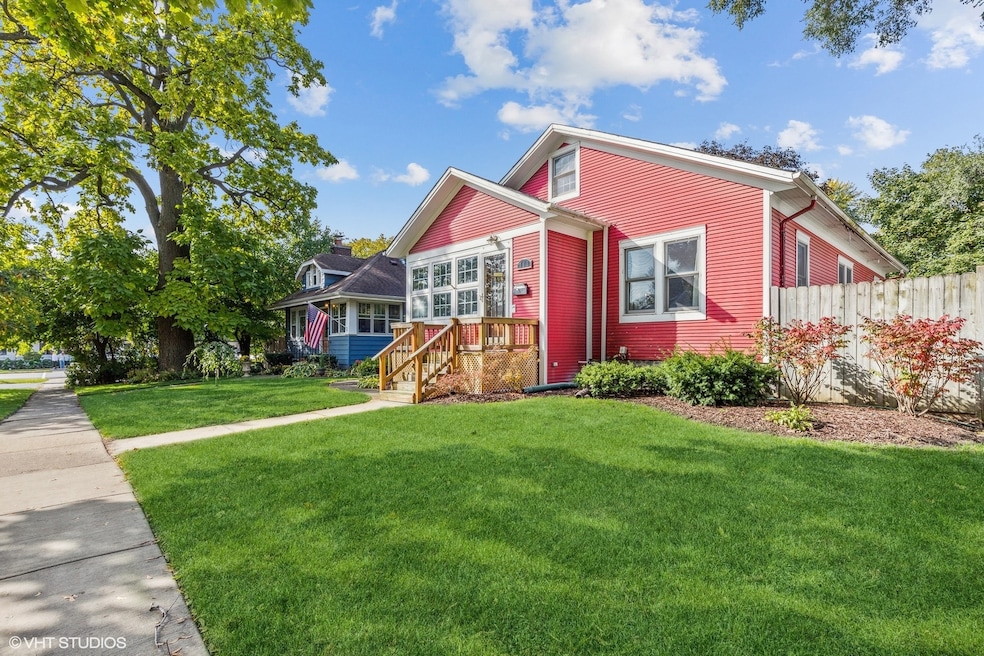
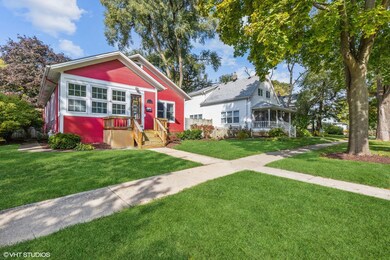
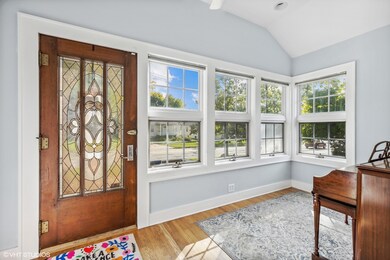
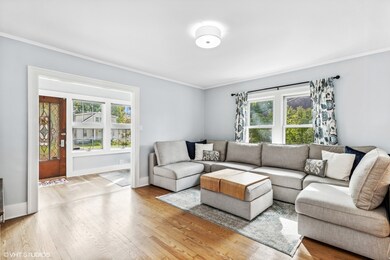
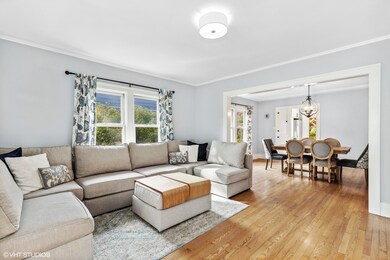
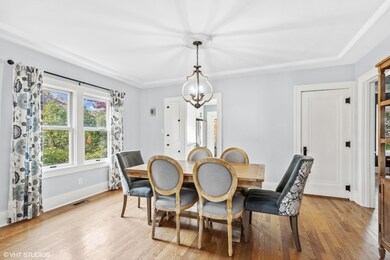
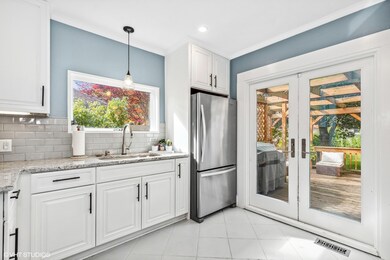
A Libertyville classic bungalow. Character and charm in the heart of Libertyville's Heritage district waiting for you. Recently updated and redecorated, this perfect starter home features 3 bedrooms, a remodeled kitchen, enclosed front porch, large Living room and large Dining room. Original hardwood floors, vintage moldings and doors add to its appeal. Fully finished basement, perfect for use as a recreation room, unfinished attic for storage or expansion in the future. Enjoy the large deck with pergola for summer entertaining. Two car garage with two additional off alley spaces. Walk to town and train. Perfect for the first time buyer, downsizer or any client wanting Libertyville at an affordable price. Quick close possible.
Last Agent to Sell the Property
Coldwell Banker Realty License #475161434 Listed on: 10/15/2022
Last Buyer's Agent
@properties Christie's International Real Estate License #475178667
We collect this data history from publicly available records. To have your information removed, we recommend requesting removal directly through your county’s website.
Ross Vasiliev
Core Realty & Investments, Inc
(224) 706-1314
72 Total Sales
1 in Libertyville
$152,500 Price
Audra Casey
@properties Christie's International Real Estate
(224) 813-3368
127 Total Sales
2 in Libertyville
$390K - $559K Price Range
Jamie Hering
Coldwell Banker Realty
(224) 427-6271
726 Total Sales
7 in Libertyville
$161K - $800K Price Range
Luigui Corral
RE/MAX American Dream
(224) 212-1953
177 Total Sales
3 in Libertyville
$770K - $1M Price Range
Michelle Nunez
Baird & Warner
(224) 507-6323
224 Total Sales
5 in Libertyville
$450K - $916K Price Range
Renee Clark
@properties Christie's International Real Estate
(224) 412-5142
184 Total Sales
1 in Libertyville
$454,000 Price
We collect this data history from publicly available records. To have your information removed, we recommend requesting removal directly through your county’s website.
| Date | Buyer | Sale Price | Title Company |
|---|---|---|---|
| $355,000 | First American Title | ||
| Papak Nicole Marie | $270,000 | Chicago Title | |
| Weidemann Randy F | $355,500 | Ticor | |
| Gummel Christopher M | $312,000 | St | |
| Bertaud Louise A | -- | -- | |
| Bertaud Marc H | $100,666 | Attip Natl Title |
We collect this data history from publicly available records. To have your information removed, we recommend requesting removal directly through your county’s website.
| Date | Status | Borrower | Loan Amount |
|---|---|---|---|
| Open | $337,250 | ||
| Previous Owner | Papak Nicole Marie | $270,000 | |
| Previous Owner | Papak Nicole Marie | $265,109 | |
| Previous Owner | Weidemann Randy F | $338,513 | |
| Previous Owner | Weidemann Randy F | $35,500 | |
| Previous Owner | Gummel Christopher M | $249,600 | |
| Previous Owner | Bertaud Marc H | $192,000 | |
| Previous Owner | Bertaud Marc H | $100,000 |
We collect this data history from publicly available records. To have your information removed, we recommend requesting removal directly through your county’s website.
| Date | Event | Price | List to Sale | Price per Sq Ft | Prior Sale |
|---|---|---|---|---|---|
| 12/02/2022 12/02/22 | Sold | $355,000 | -1.4% | $296 / Sq Ft | |
| 10/21/2022 10/21/22 | Pending | -- | -- | -- | |
| 10/15/2022 10/15/22 | For Sale | $360,000 | +33.3% | $300 / Sq Ft | |
| 03/15/2019 03/15/19 | Sold | $270,000 | -6.6% | $225 / Sq Ft | View Prior Sale |
| 01/21/2019 01/21/19 | Pending | -- | -- | -- | |
| 01/11/2019 01/11/19 | For Sale | $289,000 | 0.0% | $241 / Sq Ft | |
| 10/03/2018 10/03/18 | For Rent | $2,100 | 0.0% | -- | |
| 09/29/2018 09/29/18 | Rented | $2,100 | 0.0% | -- | |
| 09/12/2018 09/12/18 | Off Market | $2,100 | -- | -- | |
| 08/25/2018 08/25/18 | Price Changed | $2,100 | -4.5% | $2 / Sq Ft | |
| 08/10/2018 08/10/18 | For Rent | $2,200 | -- | -- |
We collect this data history from publicly available records. To have your information removed, we recommend requesting removal directly through your county’s website.
| Year | Tax Paid | Tax Assessment Tax Assessment Total Assessment is a certain percentage of the fair market value that is determined by local assessors to be the total taxable value of land and additions on the property. | Land | Improvement |
|---|---|---|---|---|
| 2025 | $9,524 | $136,106 | $90,336 | $45,770 |
| 2024 | $9,120 | $131,452 | $87,247 | $44,205 |
| 2023 | $8,119 | $121,243 | $80,471 | $40,772 |
| 2022 | $8,119 | $101,512 | $77,347 | $24,165 |
| 2021 | $7,823 | $99,327 | $75,682 | $23,645 |
| 2020 | $7,533 | $97,657 | $74,410 | $23,247 |
| 2019 | $8,212 | $108,147 | $73,702 | $34,445 |
| 2018 | $8,276 | $112,602 | $76,668 | $35,934 |
| 2017 | $8,166 | $109,048 | $74,248 | $34,800 |
| 2016 | $7,912 | $103,392 | $70,397 | $32,995 |
| 2015 | $7,864 | $96,637 | $65,798 | $30,839 |
| 2014 | $6,916 | $89,233 | $60,106 | $29,127 |
| 2012 | $6,330 | $90,009 | $61,865 | $28,144 |
Seller's Agent in 2022
Robert Hughes
Coldwell Banker Realty
(847) 612-3433
16 Total Sales
Buyer's Agent in 2022
Emilie Mobley
@ Properties
4 Total Sales
Seller's Agent in 2019
Jane Lee
RE/MAX
(847) 420-8866
2,213 Total Sales
DW
Seller Co-Listing Agent in 2019
Dawn Wheldon
RE/MAX
Source: Midwest Real Estate Data (MRED)
MLS Number: 11650693
APN: 11-21-209-012
Disclaimer: Certain information contained herein is derived from information provided by parties other than Homes.com. All information provided is deemed reliable, but is not guaranteed to be accurate and should be independently verified.
All data is obtained from various sources and may not have been verified by broker or MLS GRID. Supplied Open House Information is subject to change without notice. All information should be independently reviewed and verified for accuracy. Properties may or may not be listed by the office/agent presenting the information. Some IDX listings have been excluded from this website.
Listings courtesy of Midwest Real Estate Data (MRED) as distributed by MLS GRID.
Based on information submitted to the MLS GRID
Ask me questions while you tour the home.