NOT LISTED FOR SALE
3 Beds
2 Baths
1,216 Sq Ft
7,841 Sq Ft Lot

Sale Details

Date Sold: May 17, 2016

46 Days on Market

Highlights

  • Public Water Access
  • Panoramic View
  • No HOA
  • Primary Bedroom Suite
  • Vaulted Ceiling
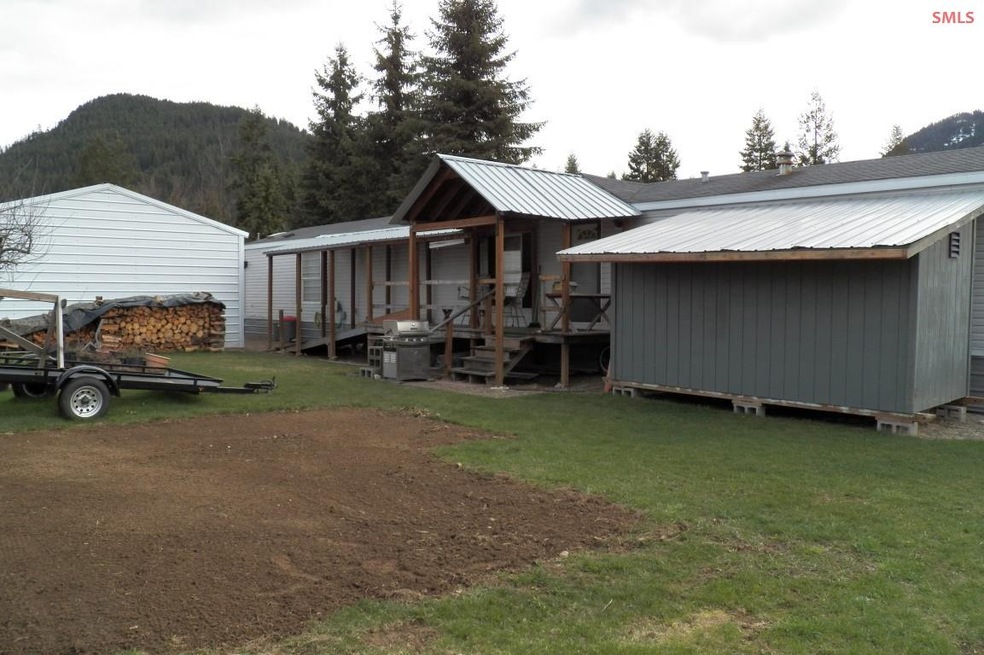
  • Covered Patio or Porch

About This Home

As of May 2016

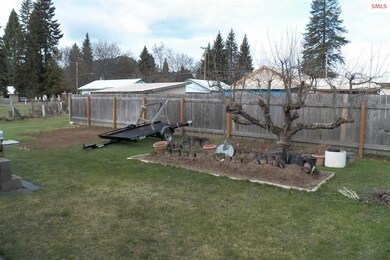
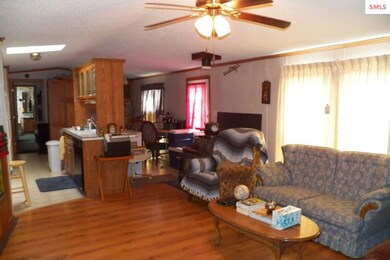
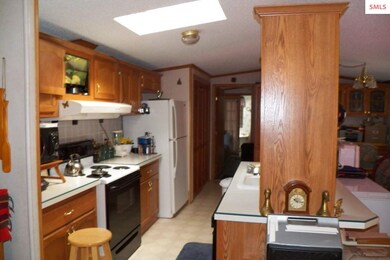
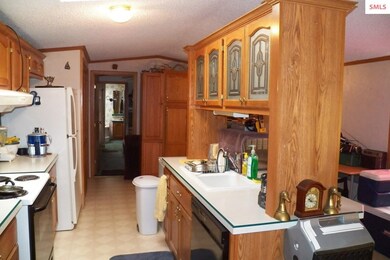
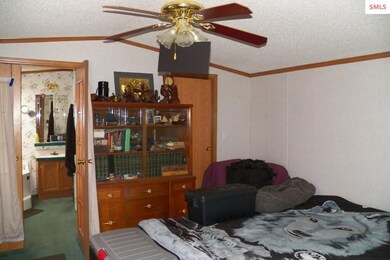
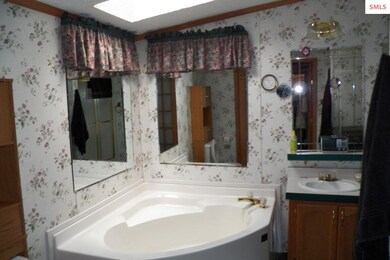
Rare find! 3 bdrm 2 bath Manufactured Home in really good condition & well maintained..It is NOT tied down and has been moved twice to it's current location. Home is on Concrete blocks w/metal skirting around it. A new security system has been installed. There is a covered ramp and deck for easy access into the home. Wood laminate floors, vaulted ceilings, solid Oak kitchen cabinets w/a center work island. Built in China hutch.3 Skylights allows plenty of light into the home. Located on 2 large lots w/garden area. Mature fruit tree. Detached 2 car (20x24) Shop/garage. Tall roll up doors plus walk out access.

Last Agent to Sell the Property

Lana Kay Hanson

LANA KAY REALTY License #DB3166 Listed on: 03/28/2016

Last Buyer's Agent

Randall Franz

LAKESHORE REALTY NORTH License #AB16807

Property Details

Home Type

  • Manufactured Home

Est. Annual Taxes

  • $581

Year Built

  • Built in 1998

Lot Details

  • 7,841 Sq Ft Lot
  • Southern Exposure
  • Landscaped
  • Level Lot

Home Design

  • Single Family Detached Home
  • Composition Roof
  • Vinyl Siding

Interior Spaces

  • 1,216 Sq Ft Home
  • Vaulted Ceiling
  • Ceiling Fan
  • Skylights
  • Double Pane Windows
  • Vinyl Clad Windows
  • First Floor Utility Room
  • Laminate Flooring
  • Panoramic Views
  • Home Security System
  • Oven or Range

Bedrooms and Bathrooms

  • 3 Bedrooms
  • Primary Bedroom Suite
  • Walk-In Closet
  • 2 Bathrooms
  • Garden Bath

Laundry

  • Dryer
  • Washer

Parking

  • 2 Car Detached Garage
  • Enclosed Parking
  • Open Parking
  • Off-Street Parking

Accessible Home Design

  • Halls are 32 inches wide or more
  • Handicap Accessible

Outdoor Features

  • Public Water Access
  • Covered Patio or Porch
  • Storage Shed
  • Shop

Schools

  • Hope Elementary School
  • Clark Fork Middle School
  • Clark Fork High School

Mobile Home

  • Manufactured Home

Utilities

  • Forced Air Heating System
  • Heating System Uses Propane
  • Electricity To Lot Line
  • Septic System

Community Details

  • No Home Owners Association

Listing and Financial Details

  • Assessor Parcel Number RPC0057029014AA

Property Details

Home Type

Manufactured Home

Est. Annual Taxes

$581

Year Built

Built in 1998

Lot Details

7,841 Sq Ft Lot

Listing Details

  • Class: RESIDENTIAL
  • Type: Single Family
  • Style: Manufactured, Single Wide
  • Estimated Lot Depth: 110
  • Estimated Lot Frontage: 70
  • Broken Out: Yes
  • Covenant Restrictions: No
  • Financing2: Cash, Conventional
  • Fire District: Clark Fork
  • Fire District: Yes
  • Fireplace Stoves: None
  • Garage: 2 Car Detached, High Clear. Door, Shop (Area), Other-See Remarks
  • Geo Subdivision: ID
  • Known L I D: No
  • Section: 2
  • Share With Assessor: Yes
  • Taxes: 581
  • Type Of Contract: Full Service
  • Water Access Y N: No
  • Year Built: 1998
  • Middle High: Clark Fork
  • Estimated Finished Above Grade Sq Ft: 1216
  • Handicap Acc: Yes
  • Special Rooms: Master Suite, Walk-In Closet
  • ADA Compliant: No
  • ADA Details: Covered Ramp
  • Land Characteristics: Landscaped, Level, Panoramic View, Southern Exposure
  • Special Features: None
  • Property Sub Type: MobileManufactured

Interior Features

  • Interior Amenities: Security System, Ceiling Fan(s), Garden Tub, Main Floor Util., Vaulted Ceiling
  • Waterfront: No
  • Total Bathrooms: 2
  • Bedrooms: 3
  • Bedroom 2: Level: Main; Remarks: Large Window/Closet
  • Bedroom 3: Level: Main; Remarks: Smaller size
  • Bathroom 1: Level: Main; Remarks: Soaking tub PLUS large Shower/Skylight
  • Bathroom 2: Level: Main; Remarks: Full combo shower/tub/skylight
  • Basement: None
  • Dining Room: Level: Main; Remarks: Flows into Living Rm & Kitchen
  • Kitchen: Level: Main; Remarks: Solid Oak Cabinets/center Island/Skylight
  • Living Room: Level: Main; Remarks: Vaulted Ceiling/set up for Propane Heating Stove
  • Laundry Room: Level: Main; Remarks: Just off of Kitchen area/Louvered doors
  • Estimated Total Sq Ft: 1216
  • Handicap Features: Hallways 32+, Ramp/Lvl Entrance
  • Primary Flooring: Laminate
  • Windows: Double Pane, Skylights, Vinyl
  • Appliances: Dryer, Range/Oven, Refrigerator, Washer, Other-See Remarks
  • Master Bedroom: Level: Lower; Remarks: Master Suite w/walk in closet
  • Total Number Of Rooms: 7

Exterior Features

  • Construction: Manufactured
  • Exterior Finish: Vinyl
  • Foundation: See Remarks
  • Outbuildings: Shop, Storage Shed
  • Road Access: Public Road
  • Road Surface: Paved
  • Roof: Composition
  • Construction Status: Resale
  • Patio Deck: Covered Porch

Garage/Parking

  • Parking: Off Street, Open, Enclosed

Utilities

  • Electricity: On Site
  • Gas: Not Available
  • Sewer: Septic
  • Water System: Public
  • Garbage: Available

Condo/Co-op/Association

  • HOA: No

Lot Info

  • Estimated Number Acres: 0.18
  • Geo Address Line: 111 W 8th Ave
  • Geo Longitude: -116.176231
  • Geo Primary City: Clark Fork
  • Geo Quality: 0.95
  • Geo Secondary City: Bonner Co.
  • In City Limits: Yes
  • Parcel Number: RPC0057029014AA
  • Lot Size Irregular: No

Tax Info

  • Tax Database I D: 1
  • Assessor Parcel Number: RPC0057029014AA
  • Tax Year: 2015
  • Tax Description: No Exemptions

MLS Schools

  • School District: Lake Pend Oreille
  • Elementary School: Hope
  • High School: Clark Fork

Ownership History

We collect this data history from publicly available records. To have your information removed, we recommend requesting removal directly through your county’s website.

Date Name Owned For Owner Type

Purchase Details

Listed on
Mar 28, 2016
Closed on
May 13, 2016
Sold by
Bought by
Seller's Agent
Lana Kay Hanson
LANA KAY REALTY
Buyer's Agent
Randall Franz
LAKESHORE REALTY NORTH
List Price
$79,000

Home Financials for this Owner

Home Financials are based on the most recent Mortgage that was taken out on this home.
Original Mortgage
$59,000
Interest Rate
0.0371%
Mortgage Type
Unknown
Source: Public Records
Create a Home Valuation Report for This Property
The Home Valuation Report is an in-depth analysis detailing your home's value as well as a comparison with similar homes in the area

Home Values in the Area

Source: Public Records

Average Home Value in this Area


Source: Public Records

Purchase History

We collect this data history from publicly available records. To have your information removed, we recommend requesting removal directly through your county’s website.

Date Buyer Sale Price Title Company
-- First American Title
Source: Public Records

Mortgage History

We collect this data history from publicly available records. To have your information removed, we recommend requesting removal directly through your county’s website.

Date Status Borrower Loan Amount
Closed $59,000
Source: Public Records

Property History

We collect this data history from publicly available records. To have your information removed, we recommend requesting removal directly through your county’s website.

Date Event Price List to Sale Price per Sq Ft Prior Sale
05/17/2016 05/17/16 Sold -- -- --
05/13/2016 05/13/16 Pending -- -- --
03/28/2016 03/28/16 For Sale $79,000 +31.9% $65 / Sq Ft
07/21/2014 07/21/14 Sold -- -- -- View Prior Sale
07/15/2014 07/15/14 Pending -- -- --
07/02/2014 07/02/14 For Sale $59,900 -- $49 / Sq Ft
Source: Selkirk Association of REALTORS®

Tax History

We collect this data history from publicly available records. To have your information removed, we recommend requesting removal directly through your county’s website.

Year Tax Paid Tax Assessment Tax Assessment Total Assessment is a certain percentage of the fair market value that is determined by local assessors to be the total taxable value of land and additions on the property. Land Improvement
2025 $226 $103,246 $103,246 $0
2024 $262 $103,246 $103,246 $0
2023 $209 $103,246 $103,246 $0
2022 $162 $57,831 $57,831 $0
2021 $166 $41,758 $41,758 $0
2020 $150 $34,415 $34,415 $0
2019 $158 $34,415 $34,415 $0
2018 $166 $34,594 $34,594 $0
2017 $166 $34,527 $0 $0
2016 $116 $23,250 $0 $0
2015 -- $23,250 $0 $0
2014 -- $17,670 $0 $0
Source: Public Records

Agents Affiliated with this Home

  • Section Image
See All Agents

Map

Source: Selkirk Association of REALTORS®

MLS Number: 20160909

Selkirk Association of REALTORS®
Your Personal Tour Guide

Ask me questions while you tour the home.