
Nancy Liberatore
Lakes & Homes Real Estate
(802) 797-4054
113 Total Sales
28 in Poultney
$45K - $780K Price Range
Estimated Value: $238,000 - $300,000

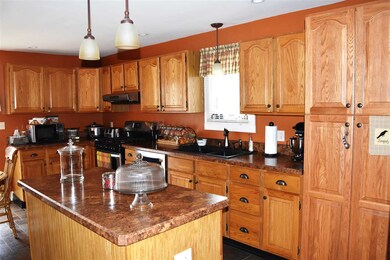
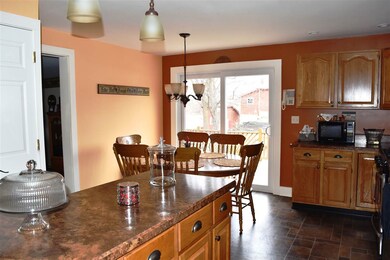
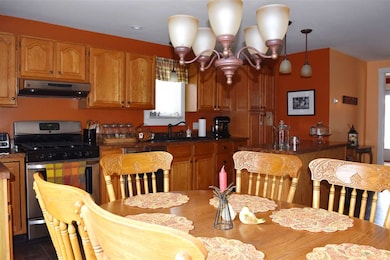
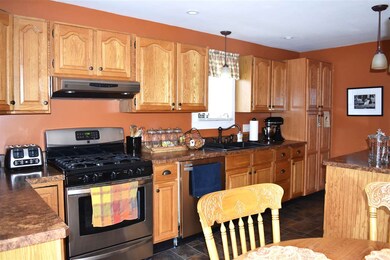
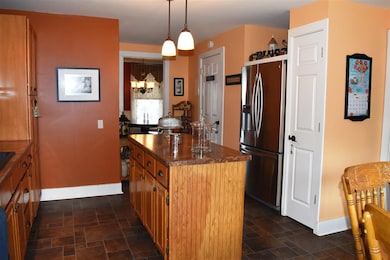
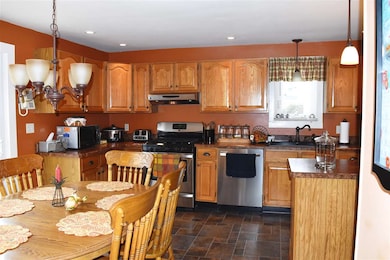
Come view this delightful village home offering an incredibly flexible floor plan with option for first-floor bedroom or plenty of bedrooms on the second floor for the entire family. You will love the kitchen with handy work island, handsome cabinetry, great countertop space, large pantry, stainless appliances and room for a dining table. Separate elegant formal dining room with handsome built-in display cabinet. Dressy front living room with rounded alcove and pocket doors to a first floor bedroom or use as a double living room. Intimate den separate from living room, office or play room, utility or master bedroom closet room with antique tin ceiling and a full bath complete the first floor. Upstairs are 4 generous bedrooms and another full bath. Detailed hardwood molding, replacement windows, spray foam and weatherization work completed. 1 car garage, side deck off kitchen, front and side porches, spacious well-landscaped yard. Contact Rebecca Woodard / Blue Ridge Real Estate 802-353-0312.
Last Agent to Sell the Property
Rebecca Woodard
License #081.0004150 Listed on: 03/29/2018
We collect this data history from publicly available records. To have your information removed, we recommend requesting removal directly through your county’s website.
Nancy Liberatore
Lakes & Homes Real Estate
(802) 797-4054
113 Total Sales
28 in Poultney
$45K - $780K Price Range
Jacob Barnes
EXP Realty
(802) 755-3173
95 Total Sales
1 in Poultney
$167,000 Price
Sue Walsh
BHHS Vermont Realty Group/Middlebury
(802) 392-2832
68 Total Sales
2 in Poultney
$225K - $265K Price Range
Sunny Breen
Josiah Allen Real Estate, Inc.
(802) 944-4334
91 Total Sales
2 in Poultney
$400K - $415K Price Range
Darcy Handy
RE/MAX North Professionals
(802) 992-1740
373 Total Sales
1 in Poultney
$229,500 Price
Katrina Roberts
Vermont Real Estate Company
(802) 898-8720
131 Total Sales
1 in Poultney
$100,000 Price
We collect this data history from publicly available records. To have your information removed, we recommend requesting removal directly through your county’s website.
| Date | Buyer | Sale Price | Title Company |
|---|---|---|---|
| -- | -- |
We collect this data history from publicly available records. To have your information removed, we recommend requesting removal directly through your county’s website.
| Date | Event | Price | List to Sale | Price per Sq Ft |
|---|---|---|---|---|
| 10/12/2018 10/12/18 | Sold | $160,000 | -5.8% | $76 / Sq Ft |
| 08/29/2018 08/29/18 | Pending | -- | -- | -- |
| 03/29/2018 03/29/18 | For Sale | $169,900 | -- | $80 / Sq Ft |
We collect this data history from publicly available records. To have your information removed, we recommend requesting removal directly through your county’s website.
| Year | Tax Paid | Tax Assessment Tax Assessment Total Assessment is a certain percentage of the fair market value that is determined by local assessors to be the total taxable value of land and additions on the property. | Land | Improvement |
|---|---|---|---|---|
| 2025 | $1,894 | $140,100 | $11,500 | $128,600 |
| 2024 | $3,076 | $140,100 | $11,500 | $128,600 |
| 2023 | $2,645 | $140,100 | $11,500 | $128,600 |
| 2022 | $2,476 | $140,100 | $11,500 | $128,600 |
| 2021 | $2,596 | $140,100 | $11,500 | $128,600 |
| 2020 | $2,617 | $140,100 | $11,500 | $128,600 |
| 2019 | $2,537 | $140,100 | $11,500 | $128,600 |
| 2018 | $2,394 | $140,100 | $11,500 | $128,600 |
| 2017 | $2,557 | $140,100 | $11,500 | $128,600 |
| 2016 | $2,643 | $140,100 | $11,500 | $128,600 |
| 2015 | -- | $1,401 | $0 | $0 |
| 2014 | -- | $1,401 | $0 | $0 |
| 2013 | -- | $1,401 | $0 | $0 |
RW
Seller's Agent in 2018
Rebecca Woodard
AG
Buyer's Agent in 2018
Alan Gombosi
Northland Real Estate
(802) 287-9797
17 Total Sales
Source: PrimeMLS
MLS Number: 4683180
APN: 492-155-11584
Disclaimer: Certain information contained herein is derived from information provided by parties other than Homes.com. All information provided is deemed reliable, but is not guaranteed to be accurate and should be independently verified.
Copyright 2026 PrimeMLS, Inc. All rights reserved. This information is deemed reliable, but not guaranteed. The data relating to real estate displayed on this display comes in part from the IDX Program of PrimeMLS. The information being provided is for consumers’ personal, non-commercial use and may not be used for any purpose other than to identify prospective properties consumers may be interested in purchasing.
Ask me questions while you tour the home.