
Michalann Cosme
Responds Quickly
Citylight Realty
(978) 798-6771
103 Total Sales
1 in Hudson
$745,000 Price
Estimated Value: $445,437
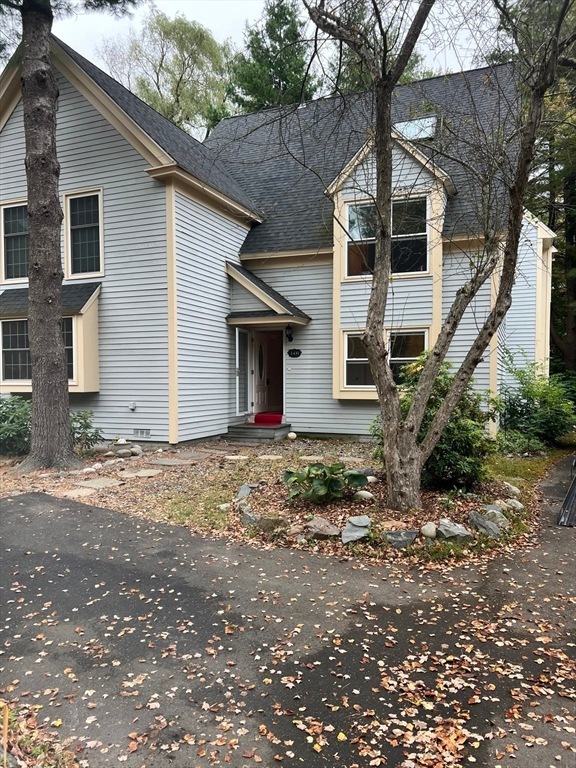
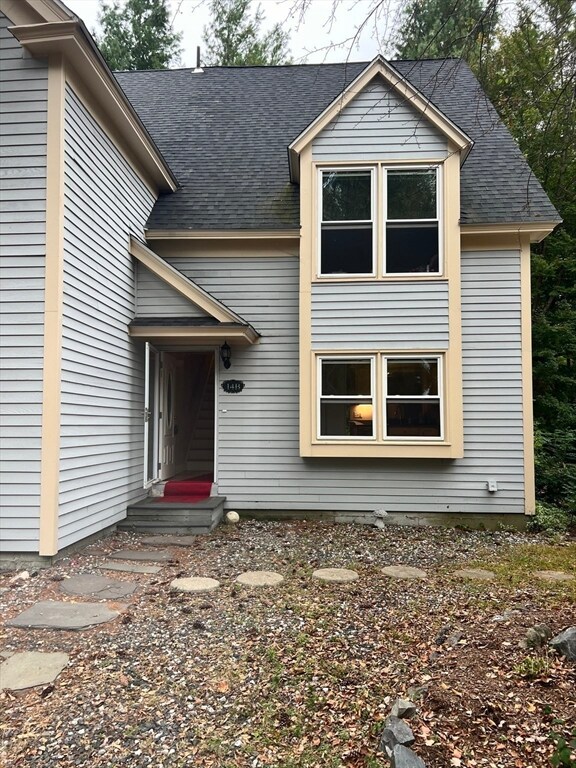
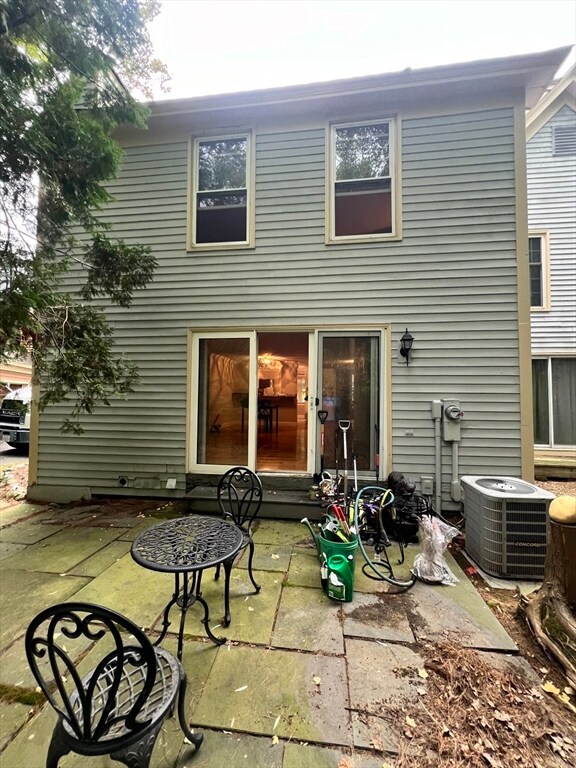
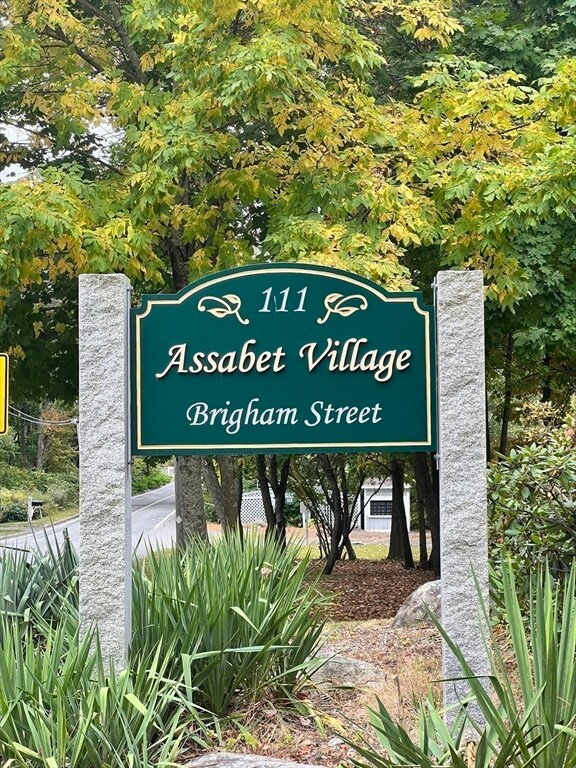
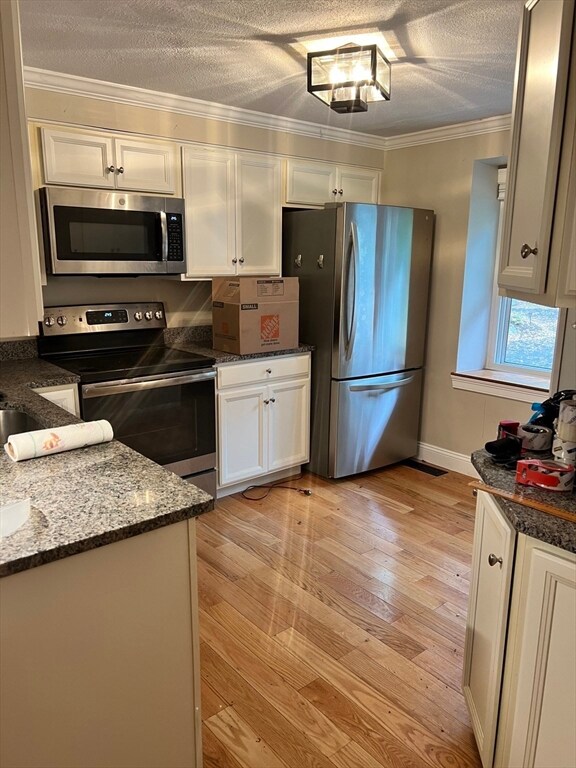
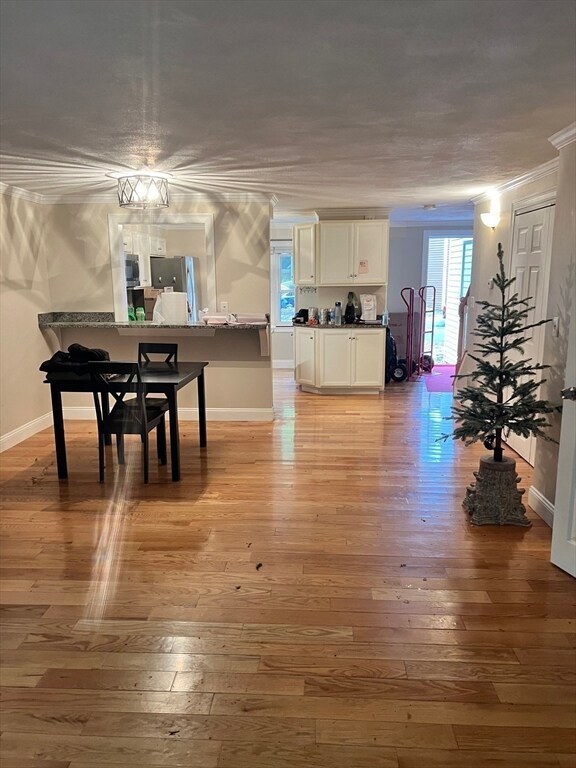
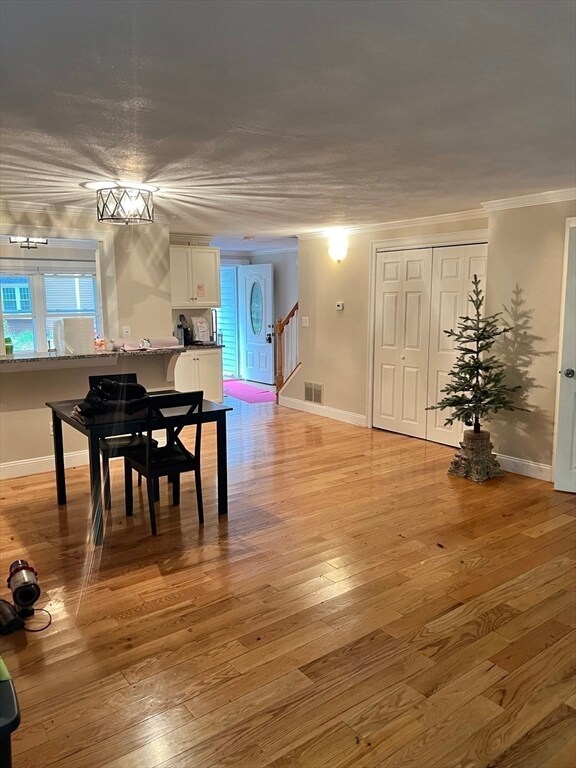
Discover this one-of-a-kind, custom-built end-unit townhome in the desirable Assabet Village. This beautifully maintained home offers three levels of living space with 6 rooms, including 3 bedrooms, 1.5 baths, and gleaming hardwood floors throughout. Nestled in a serene wooded setting, this home boasts numerous updates, including a new heating system (2019), AC condenser (2018), washer and dryer (2021), and water heater (2022). Experience the perfect blend of comfort, style, and tranquility in this exceptional property, proudly offered by its longtime owner.
Last Agent to Sell the Property
Keller Williams Realty North Central Listed on: 09/23/2024
We collect this data history from publicly available records. To have your information removed, we recommend requesting removal directly through your county’s website.
Michalann Cosme
Citylight Realty
(978) 798-6771
103 Total Sales
1 in Hudson
$745,000 Price
Kym Nash
eXp Realty
(860) 259-2254
18 Total Sales
1 in Hudson
$602,500 Price
Matheus Goncalves
Mega Realty Services Inc
(508) 761-1925
163 Total Sales
1 in Hudson
$650,000 Price
Lauren Hiller
RE/MAX Prof Associates
(508) 501-1748
44 Total Sales
1 in Hudson
$570,000 Price
Mollie Reynolds
A & E Realty Company, Inc.
(857) 567-7184
15 Total Sales
1 in Hudson
$735,000 Price
Donnie Crowell
LAER Realty Partners/Chelmsford
(351) 208-2762
89 Total Sales
1 in Hudson
$555,000 Price
We collect this data history from publicly available records. To have your information removed, we recommend requesting removal directly through your county’s website.
| Date | Buyer | Sale Price | Title Company |
|---|---|---|---|
| $435,000 | None Available | ||
| $290,000 | -- | ||
| $130,000 | -- | ||
| -- | -- | ||
| $147,250 | -- | ||
| $144,000 | -- |
We collect this data history from publicly available records. To have your information removed, we recommend requesting removal directly through your county’s website.
| Date | Status | Borrower | Loan Amount |
|---|---|---|---|
| Open | $304,500 | ||
| Previous Owner | $100,000 |
We collect this data history from publicly available records. To have your information removed, we recommend requesting removal directly through your county’s website.
| Date | Event | Price | List to Sale | Price per Sq Ft | Prior Sale |
|---|---|---|---|---|---|
| 11/22/2024 11/22/24 | Sold | $435,000 | -3.3% | $247 / Sq Ft | |
| 10/18/2024 10/18/24 | Pending | -- | -- | -- | |
| 10/10/2024 10/10/24 | Price Changed | $450,000 | -10.0% | $255 / Sq Ft | |
| 09/23/2024 09/23/24 | For Sale | $499,900 | +72.4% | $283 / Sq Ft | |
| 07/10/2018 07/10/18 | Sold | $290,000 | -3.0% | $164 / Sq Ft | View Prior Sale |
| 06/21/2018 06/21/18 | Pending | -- | -- | -- | |
| 05/03/2018 05/03/18 | Price Changed | $299,000 | -3.5% | $170 / Sq Ft | |
| 04/04/2018 04/04/18 | For Sale | $309,900 | -- | $176 / Sq Ft |
We collect this data history from publicly available records. To have your information removed, we recommend requesting removal directly through your county’s website.
| Year | Tax Paid | Tax Assessment Tax Assessment Total Assessment is a certain percentage of the fair market value that is determined by local assessors to be the total taxable value of land and additions on the property. | Land | Improvement |
|---|---|---|---|---|
| 2025 | $6,077 | $437,800 | $0 | $437,800 |
| 2024 | $5,723 | $408,800 | $0 | $408,800 |
| 2023 | $4,911 | $336,400 | $0 | $336,400 |
| 2022 | $4,609 | $290,600 | $0 | $290,600 |
| 2021 | $4,740 | $285,700 | $0 | $285,700 |
| 2020 | $4,646 | $279,700 | $0 | $279,700 |
| 2019 | $4,670 | $274,200 | $0 | $274,200 |
| 2018 | $4,466 | $255,200 | $0 | $255,200 |
| 2017 | $3,995 | $228,300 | $0 | $228,300 |
| 2016 | $4,201 | $243,000 | $0 | $243,000 |
| 2015 | $3,704 | $214,500 | $0 | $214,500 |
| 2014 | $3,604 | $206,900 | $0 | $206,900 |
Seller's Agent in 2024
Daniel Loring
Keller Williams Realty North Central
(978) 877-8001
191 Total Sales
Buyer's Agent in 2024
Adam Sinewitz
29 Realty Group, Inc.
(508) 740-2203
108 Total Sales
W
Seller's Agent in 2018
William Metras
Competitive Edge Real Estate Services
1 Total Sale
Buyer's Agent in 2018
Julie Gibson
Gibson Sotheby's International Realty
(781) 771-5760
243 Total Sales
Source: MLS Property Information Network (MLS PIN)
MLS Number: 73293709
APN: HUDS-000063-000000-000608
Disclaimer: Certain information contained herein is derived from information provided by parties other than Homes.com. All information provided is deemed reliable, but is not guaranteed to be accurate and should be independently verified.
The property listing data and information, or the Images, set forth herein were provided to MLS Property Information Network, Inc. from third party sources, including sellers, lessors and public records, and were compiled by MLS Property Information Network, Inc. The property listing data and information, and the Images, are for the personal, non-commercial use of consumers having a good faith interest in purchasing or leasing listed properties of the type displayed to them and may not be used for any purpose other than to identify prospective properties which such consumers may have a good faith interest in purchasing or leasing. MLS Property Information Network, Inc. and its subscribers disclaim any and all representations and warranties as to the accuracy of the property listing data and information, or as to the accuracy of any of the Images, set forth herein.
Ask me questions while you tour the home.