
Tameka Goldsborough
RE/MAX Town & Country
(484) 787-5825
88 Total Sales
1 in New Garden
$435,000 Price


Estimated Value: $646,000 - $737,000
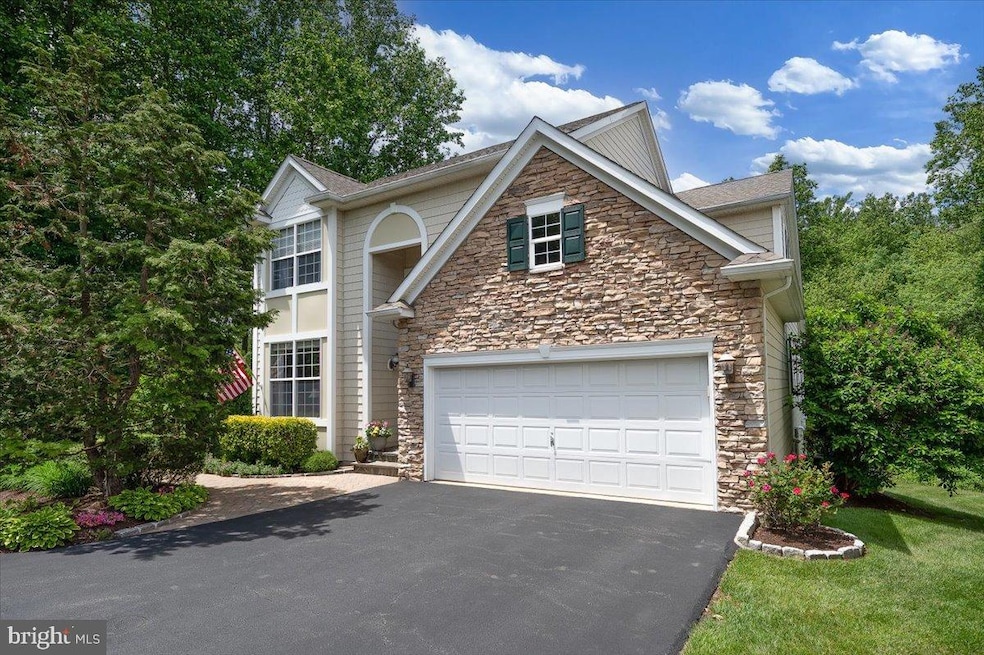
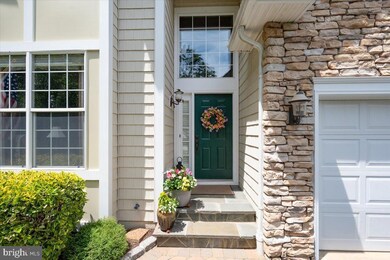
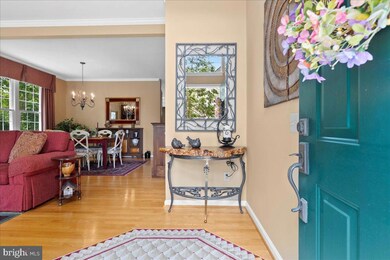
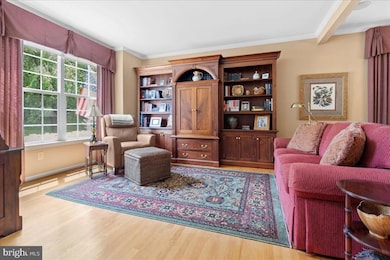
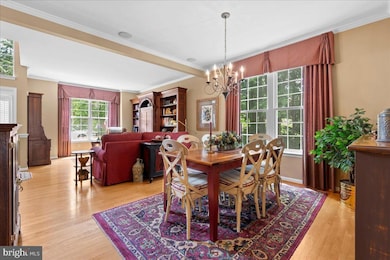
*Seller has received multiple offers. Please contact listing agent with questions* This is the one you've been waiting for!!! Fantastic Hartefeld property with 4 bedrooms including a desirable First Floor Primary Owner's Suite, located on a Premium Lot backing to woods, right along the golf course! As soon as you arrive, you'll know this home has been loved, updated, and well-maintained by it's current owners. A two story foyer welcomes you, leading to the spacious open concept living room and dining room with crown molding and gorgeous hardwoods. Wide windows allow for plenty of light and gorgeous views from every angle. The upgraded kitchen features solid maple cabinetry, stainless appliances, granite countertops, built-in bar area, recessed and under cabinet lighting, and a custom island with built-in bench seating. The kitchen is open to the large family room with gas fireplace, built-ins, and wide sliders to a private wraparound deck and amazing views of the woods and golf course. The first floor primary bedroom suite includes a huge walk in closet, lovely full bath with double vanities, soaking tub and convenient stall shower, a bonus sitting room, and sliders for private access to the deck. The entire floor plan allows for a terrific flow for everyday living or entertaining. Upstairs are three additional spacious bedrooms with nicely sized closets, a charming second full bath, with one bedroom currently utilized as a wonderful office with views of the golf course. And there's more!... The Finished Basement offers additional living spaces, walkout to a private paver patio, a cheerful laundry suite, cedar closet, extra storage rooms, and even a modern third full bath! Outside, the real magic is in the location of this lot, at the end of a cul de sac, backing to woods, along the golf course, with privacy and gorgeous views. Imagine relaxing here any time of day or night, enjoying meals, family, and friends, watching the golfers from a distance or enjoying a sunset at dusk. Additional updates include: New Roof in 2020, Replacement Windows and exterior trim, professional landscaping and brick paver walkways, steps, walls, and lower patio, new slate on front porch, a drip irrigation system for planters on deck, and more! Attention to detail is evident everywhere. All this in a popular resort-like community with golf course, pool, fitness center, clubhouse with restaurant and bar, in a convenient location between Hockessin, DE and Kennett Square, PA. Don't miss the opportunity to be the next lucky owner of this amazing property!!!
Last Agent to Sell the Property
(302) 239-3000 ssedita@psre.com Patterson-Schwartz-Hockessin Brokerage Phone: 3022393000 Listed on: 05/30/2025
Last Buyer's Agent
(610) 869-8711 avondale@beiler-campbell.com Beiler-Campbell Realtors-Avondale License #RS296058
Tameka Goldsborough
RE/MAX Town & Country
(484) 787-5825
88 Total Sales
1 in New Garden
$435,000 Price
Jennifer Hohenberger
Coldwell Banker Realty
(484) 922-9189
62 Total Sales
1 in New Garden
$605,000 Price
Frank Dolski
Coldwell Banker Hearthside-Lahaska
(484) 806-9140
107 Total Sales
1 in New Garden
$880,000 Price
James Rice
Real of Pennsylvania
(856) 517-8544
189 Total Sales
1 in New Garden
$655,000 Price
Vicky Lawson
Long & Foster Real Estate, Inc.
(856) 517-2783
148 Total Sales
3 in New Garden
$535K - $680K Price Range
Lauri Brockson
Patterson-Schwartz-Newark
(302) 268-9537
178 Total Sales
3 in New Garden
$533K - $800K Price Range
We collect this data history from publicly available records. To have your information removed, we recommend requesting removal directly through your county’s website.
| Date | Event | Price | List to Sale | Price per Sq Ft |
|---|---|---|---|---|
| 09/30/2025 09/30/25 | Sold | $690,000 | +7.0% | $191 / Sq Ft |
| 06/03/2025 06/03/25 | Pending | -- | -- | -- |
| 05/30/2025 05/30/25 | For Sale | $645,000 | -- | $178 / Sq Ft |
We collect this data history from publicly available records. To have your information removed, we recommend requesting removal directly through your county’s website.
| Year | Tax Paid | Tax Assessment Tax Assessment Total Assessment is a certain percentage of the fair market value that is determined by local assessors to be the total taxable value of land and additions on the property. | Land | Improvement |
|---|---|---|---|---|
| 2026 | $909 | $209,350 | $43,900 | $165,450 |
| 2025 | $8,384 | $209,350 | $43,900 | $165,450 |
| 2024 | $8,384 | $209,350 | $43,900 | $165,450 |
| 2023 | $8,103 | $209,350 | $43,900 | $165,450 |
| 2022 | $7,985 | $209,350 | $43,900 | $165,450 |
| 2021 | $7,904 | $209,350 | $43,900 | $165,450 |
| 2020 | $7,754 | $209,350 | $43,900 | $165,450 |
| 2019 | $7,649 | $209,350 | $43,900 | $165,450 |
| 2018 | $7,530 | $209,350 | $43,900 | $165,450 |
| 2017 | $7,375 | $209,350 | $43,900 | $165,450 |
| 2016 | $830 | $209,350 | $43,900 | $165,450 |
| 2015 | $830 | $209,350 | $43,900 | $165,450 |
| 2014 | $830 | $209,350 | $43,900 | $165,450 |
Seller's Agent in 2025
Deborah Baker
Patterson Schwartz
(302) 239-3002
74 Total Sales
Buyer's Agent in 2025
Elin Green
Beiler-Campbell Realtors-Avondale
(484) 643-3078
200 Total Sales
Source: Bright MLS
MLS Number: PACT2099060
APN: 60-004-0047.01K0
Disclaimer: Certain information contained herein is derived from information provided by parties other than Homes.com. All information provided is deemed reliable, but is not guaranteed to be accurate and should be independently verified.
The data relating to real estate for sale on this website appears in part through the BRIGHT Internet Data Exchange program, a voluntary cooperative exchange of property listing data between licensed real estate brokerage firms, and is provided by BRIGHT through a licensing agreement.
Listing information is from various brokers who participate in the Bright MLS IDX program and not all listings may be visible on the site.
The property information being provided on or through the website is for the personal, non-commercial use of consumers and such information may not be used for any purpose other than to identify prospective properties consumers may be interested in purchasing.
Some properties which appear for sale on the website may no longer be available because they are for instance, under contract, sold or are no longer being offered for sale.
Property information displayed is deemed reliable but is not guaranteed.
Copyright 2026 Bright MLS, Inc.
Ask me questions while you tour the home.