C
Seller's Agent in 2025
CHRIS TZETZIS
Hunt Real Estate
(315) 382-6006
23 Total Sales

Estimated Value: $225,000 - $285,000
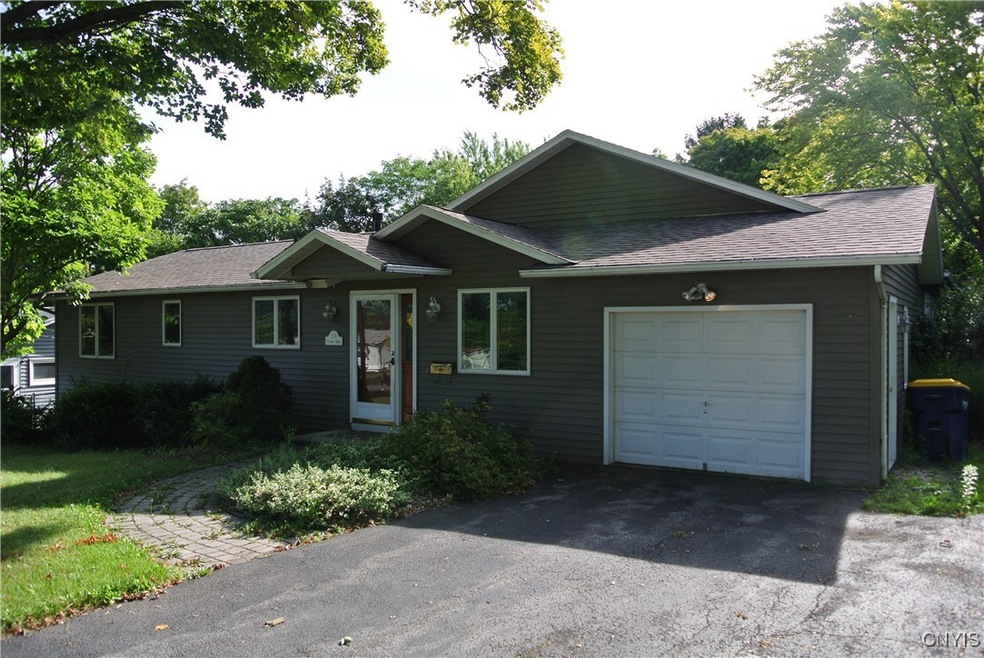
Welcome to 111 Calumet Dr. in the West Genesee School District. This home was updated some years ago. It has not been lived in for some time. Repairs and updating will be needed to make it your own. Great opportunity for Multi -Generational living. 3 Bedrooms with 2 full baths on the main level. Lots of closet space. Large great room leads to a deck. Large kitchen area with island and hardwood floors. Large lower level family room with 4th bedroom with an additional full bathroom. Walk out lower level leads to a nice backyard with a patio. In ground pool, (not used in a while) covered at this time. Permission required to inspect.
Additional room in the lower level for potential workshop or storage
Last Agent to Sell the Property
Listing by Hunt Real Estate ERA License #30TZ0889829 Listed on: 09/03/2025

Last Buyer's Agent
Listing by Hunt Real Estate ERA License #30TZ0889829 Listed on: 09/03/2025
We collect this data history from publicly available records. To have your information removed, we recommend requesting removal directly through your county’s website.
We collect this data history from publicly available records. To have your information removed, we recommend requesting removal directly through your county’s website.
| Date | Buyer | Sale Price | Title Company |
|---|---|---|---|
| $215,000 | -- | ||
| -- | -- |
We collect this data history from publicly available records. To have your information removed, we recommend requesting removal directly through your county’s website.
| Date | Event | Price | List to Sale | Price per Sq Ft |
|---|---|---|---|---|
| 10/09/2025 10/09/25 | Sold | $215,000 | -4.4% | $114 / Sq Ft |
| 09/16/2025 09/16/25 | Pending | -- | -- | -- |
| 09/11/2025 09/11/25 | Price Changed | $225,000 | -10.0% | $119 / Sq Ft |
| 09/03/2025 09/03/25 | For Sale | $250,000 | -- | $132 / Sq Ft |
We collect this data history from publicly available records. To have your information removed, we recommend requesting removal directly through your county’s website.
| Year | Tax Paid | Tax Assessment Tax Assessment Total Assessment is a certain percentage of the fair market value that is determined by local assessors to be the total taxable value of land and additions on the property. | Land | Improvement |
|---|---|---|---|---|
| 2025 | $8,132 | $145,200 | $21,200 | $124,000 |
| 2024 | $8,132 | $145,200 | $21,200 | $124,000 |
| 2023 | $8,010 | $145,200 | $21,200 | $124,000 |
| 2022 | $7,817 | $145,200 | $21,200 | $124,000 |
| 2021 | $7,718 | $145,200 | $21,200 | $124,000 |
| 2020 | $6,718 | $145,200 | $21,200 | $124,000 |
| 2019 | $3,354 | $145,200 | $21,200 | $124,000 |
| 2018 | $6,525 | $145,200 | $21,200 | $124,000 |
| 2017 | $3,263 | $145,200 | $21,200 | $124,000 |
| 2016 | $6,277 | $145,200 | $21,200 | $124,000 |
| 2015 | -- | $145,200 | $21,200 | $124,000 |
| 2014 | -- | $145,200 | $21,200 | $124,000 |
C
Seller's Agent in 2025
CHRIS TZETZIS
Hunt Real Estate
(315) 382-6006
23 Total Sales
Source: Central New York Information Services
MLS Number: S1635233
APN: 313289-049-000-0003-016-000-0000
Disclaimer: Certain information contained herein is derived from information provided by parties other than Homes.com. All information provided is deemed reliable, but is not guaranteed to be accurate and should be independently verified.
The data relating to real estate on this web site comes in part from the Internet Data Exchange (IDX) Program of the CNYIS, UNYREIS and WNYREIS. Real estate listings held by firms other than Homes.com, LLC are marked with the IDX logo and include the Listing Broker’s Firm Name.
Disclaimer: All information deemed reliable but not guaranteed and should be independently verified. All properties are subject to prior sale, change or withdrawal. Neither the listing broker(s) nor Homes.com, LLC shall be responsible for any typographical errors, misinformation, misprints, and shall be held totally harmless. © 2026 CNYIS, UNYREIS, WNYREIS. All rights reserved.
Ask me questions while you tour the home.