
Tawfik Anounkou
Keller Williams Capital Properties
(301) 381-4243
109 Total Sales
1 in Winchester
$395,000 Price


Estimated Value: $485,525
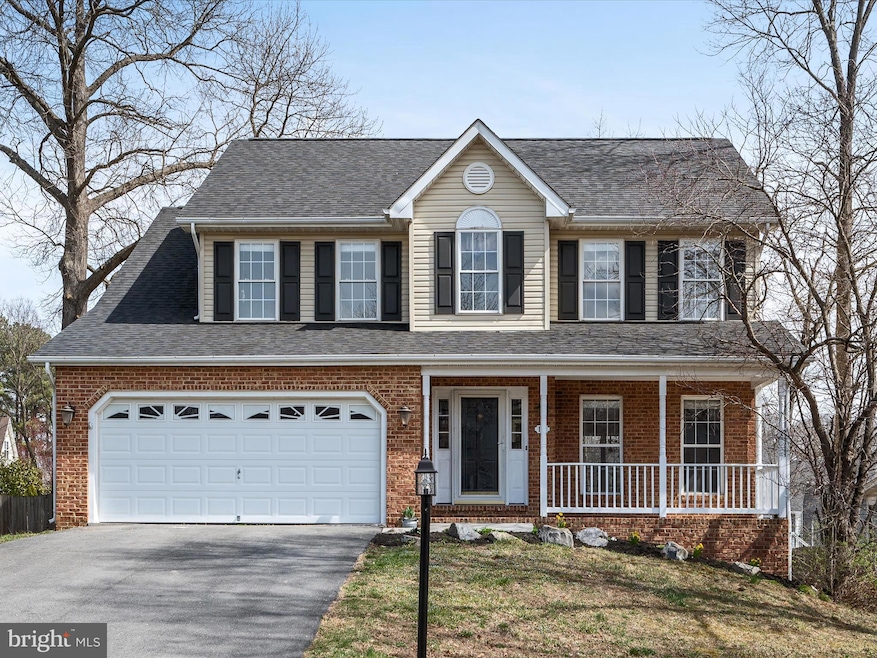
This gorgeous 3123 finished square foot colonial is situated in the desirable Pioneer Heights neighborhood, nestled on a quiet cul-de-sac on the east side of Winchester. With a prime commuter location just minutes from Route 7, you'll enjoy both convenience and tranquility. As you step inside, you're greeted by beautiful hardwood floors that flow through the main level living areas, complemented by updated flooring in the kitchen. The vaulted ceilings and expansive windows create an open, airy atmosphere, making the first floor feel inviting and spacious. The upper level features four generously sized bedrooms, including a luxurious primary suite with a walk-in closet. The en suite bathroom boasts new flooring and a stunning jetted tub with a stone surround. The additional three bedrooms are accompanied by an upper-level laundry room and a hall bath, overlooking the elegant two-story foyer.
Step outside to your private retreat—the spacious rear covered deck is perfect for outdoor dining and relaxing. The huge, fenced-in yard offers an ideal space for pets to roam freely, as well as plenty of room for gardening and outdoor activities. The finished basement adds to the home's appeal, featuring a large recreation room perfect for entertaining. It includes a fifth bedroom with a full bath, making it a great space for guests or as a private suite. Additional storage areas, complete with a work table and extra closets, ensure you have all the space you need. This home combines comfort and style with important updates, including a new roof and water heater—both just two years old. The freshly painted interior and exterior deck complete the package, making this home truly move-in ready.
Last Agent to Sell the Property
(540) 662-0323 lcox.realtor@gmail.com Colony Realty Listed on: 03/24/2025
Last Buyer's Agent
(703) 378-8810 donnysamson@samsonproperties.net Samson Properties License #0225217660
We collect this data history from publicly available records. To have your information removed, we recommend requesting removal directly through your county’s website.
Tawfik Anounkou
Keller Williams Capital Properties
(301) 381-4243
109 Total Sales
1 in Winchester
$395,000 Price
Adriana Rossi
Century 21 Redwood Realty
(202) 410-8614
40 Total Sales
1 in Winchester
$322,900 Price
Jane Norton
United Real Estate Premier
(202) 729-9801
29 Total Sales
3 in Winchester
$247K - $365K Price Range
Londie Blesi
Samson Properties
(804) 409-8963
80 Total Sales
1 in Winchester
$545,000 Price
Jeanne Mezzatesta
Colony Realty
(540) 502-3607
119 Total Sales
79 in Winchester
$4K - $1.1M Price Range
Diego Abregu
Keller Williams Realty
(571) 946-8390
126 Total Sales
5 in Winchester
$77K - $500K Price Range
We collect this data history from publicly available records. To have your information removed, we recommend requesting removal directly through your county’s website.
| Date | Event | Price | List to Sale | Price per Sq Ft |
|---|---|---|---|---|
| 05/06/2025 05/06/25 | Sold | $470,000 | -2.1% | $150 / Sq Ft |
| 04/07/2025 04/07/25 | Pending | -- | -- | -- |
| 04/04/2025 04/04/25 | Price Changed | $479,900 | -4.0% | $154 / Sq Ft |
| 03/26/2025 03/26/25 | For Sale | $499,900 | 0.0% | $160 / Sq Ft |
| 03/25/2025 03/25/25 | Off Market | $499,900 | -- | -- |
| 03/24/2025 03/24/25 | For Sale | $499,900 | -- | $160 / Sq Ft |
We collect this data history from publicly available records. To have your information removed, we recommend requesting removal directly through your county’s website.
| Year | Tax Paid | Tax Assessment Tax Assessment Total Assessment is a certain percentage of the fair market value that is determined by local assessors to be the total taxable value of land and additions on the property. | Land | Improvement |
|---|---|---|---|---|
| 2026 | $2,352 | $443,700 | $93,000 | $350,700 |
| 2025 | $2,130 | $443,700 | $93,000 | $350,700 |
| 2024 | $979 | $383,900 | $77,000 | $306,900 |
| 2023 | $1,958 | $383,900 | $77,000 | $306,900 |
| 2022 | $1,950 | $319,700 | $72,000 | $247,700 |
| 2021 | $1,950 | $319,700 | $72,000 | $247,700 |
| 2020 | $1,724 | $282,600 | $72,000 | $210,600 |
| 2019 | $1,724 | $282,600 | $72,000 | $210,600 |
| 2018 | $1,624 | $266,300 | $72,000 | $194,300 |
| 2017 | $1,598 | $266,300 | $72,000 | $194,300 |
| 2016 | $1,475 | $245,800 | $59,500 | $186,300 |
| 2015 | $719 | $245,800 | $59,500 | $186,300 |
| 2014 | $719 | $241,600 | $54,500 | $187,100 |
Seller's Agent in 2025
Lisa Cox
Colony Realty
(540) 560-5711
231 Total Sales
Buyer's Agent in 2025
Charles Wade
Samson Properties
(703) 609-4617
44 Total Sales
Seller's Agent in 2015
Dave Spence
RE/MAX
(540) 974-6634
280 Total Sales
Source: Bright MLS
MLS Number: VAFV2032946
APN: 55F2-1-103
Disclaimer: Certain information contained herein is derived from information provided by parties other than Homes.com. All information provided is deemed reliable, but is not guaranteed to be accurate and should be independently verified.
The data relating to real estate for sale on this website appears in part through the BRIGHT Internet Data Exchange program, a voluntary cooperative exchange of property listing data between licensed real estate brokerage firms, and is provided by BRIGHT through a licensing agreement.
Listing information is from various brokers who participate in the Bright MLS IDX program and not all listings may be visible on the site.
The property information being provided on or through the website is for the personal, non-commercial use of consumers and such information may not be used for any purpose other than to identify prospective properties consumers may be interested in purchasing.
Some properties which appear for sale on the website may no longer be available because they are for instance, under contract, sold or are no longer being offered for sale.
Property information displayed is deemed reliable but is not guaranteed.
Copyright 2026 Bright MLS, Inc.
Ask me questions while you tour the home.