
Nate Orkney
RE/MAX One
(860) 560-1971
46 Total Sales
1 in Wolcott
$357,000 Price
Estimated Value: $359,000 - $450,000
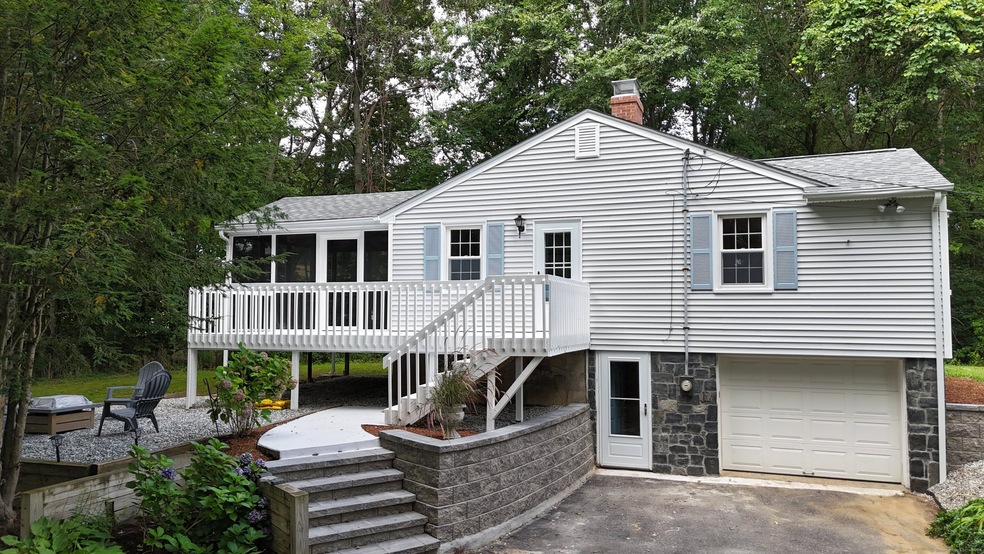
Welcome to 111 Catering Road! This beautiful ranch home has a fully rebuilt kitchen with brand new LG appliances and granite countertops. The fully rebuilt bathroom features a refinished tub with newly tiled bath walls and brand new fixtures including a double sink vanity with a convenient electrical outlet inside the cabinet. Kitchen, hall, and bathroom have new waterproof luxury vinyl floors. Living room and bedrooms have beautifully refinished solid red oak hardwood floors. The living room also features a brick fireplace with a gas insert. Everything is new including LED light fixtures, ceilings in the living area floor, and storm doors. Exterior features include new decking, a patio with a fire pit, and a large screened-in porch. The roof chimney has been rebuilt and capped, and a new masonry retaining wall and entry stairs have been added. Additionally, the owner put on a new 50 year roof in 2024 with a transferable warranty. Schedule your viewing today, and don't miss the opportunity to make this incredible ranch yours!
Last Agent to Sell the Property
Dave Jones Realty, LLC License #RES.0810581 Listed on: 09/06/2024
We collect this data history from publicly available records. To have your information removed, we recommend requesting removal directly through your county’s website.
Nate Orkney
RE/MAX One
(860) 560-1971
46 Total Sales
1 in Wolcott
$357,000 Price
Rebecca Zandvliet
Coldwell Banker Realty 2000
(959) 800-0592
157 Total Sales
1 in Wolcott
$260,000 Price
Dawn Cabral
West View Properties, LLC
(475) 244-7412
97 Total Sales
1 in Wolcott
$389,000 Price
Ken Demirs
Regency Real Estate, LLC
(860) 590-4438
179 Total Sales
1 in Wolcott
$450,000 Price
Kenneth Viele, Jr.
Coldwell Banker Realty
(475) 267-5621
171 Total Sales
1 in Wolcott
$334,500 Price
Mary Ann Hebert
BHGRE Gaetano Marra Homes
(860) 385-8769
99 Total Sales
2 in Wolcott
$291K - $370K Price Range
We collect this data history from publicly available records. To have your information removed, we recommend requesting removal directly through your county’s website.
| Date | Buyer | Sale Price | Title Company |
|---|---|---|---|
| $399,000 | None Available | ||
| -- | -- |
We collect this data history from publicly available records. To have your information removed, we recommend requesting removal directly through your county’s website.
| Date | Status | Borrower | Loan Amount |
|---|---|---|---|
| Open | $249,000 | ||
| Previous Owner | $50,000 | ||
| Previous Owner | $50,000 |
We collect this data history from publicly available records. To have your information removed, we recommend requesting removal directly through your county’s website.
| Date | Event | Price | List to Sale | Price per Sq Ft |
|---|---|---|---|---|
| 11/27/2024 11/27/24 | Sold | $399,000 | 0.0% | $363 / Sq Ft |
| 10/25/2024 10/25/24 | Pending | -- | -- | -- |
| 10/04/2024 10/04/24 | Price Changed | $399,000 | -4.8% | $363 / Sq Ft |
| 09/06/2024 09/06/24 | For Sale | $419,000 | -- | $381 / Sq Ft |
We collect this data history from publicly available records. To have your information removed, we recommend requesting removal directly through your county’s website.
| Year | Tax Paid | Tax Assessment Tax Assessment Total Assessment is a certain percentage of the fair market value that is determined by local assessors to be the total taxable value of land and additions on the property. | Land | Improvement |
|---|---|---|---|---|
| 2025 | $5,355 | $149,040 | $50,070 | $98,970 |
| 2024 | $4,929 | $149,040 | $50,070 | $98,970 |
| 2023 | $4,750 | $149,040 | $50,070 | $98,970 |
| 2022 | $4,590 | $149,040 | $50,070 | $98,970 |
| 2021 | $4,266 | $128,730 | $47,410 | $81,320 |
| 2020 | $4,266 | $128,730 | $47,410 | $81,320 |
| 2019 | $4,266 | $128,730 | $47,410 | $81,320 |
| 2018 | $4,145 | $128,730 | $47,410 | $81,320 |
| 2017 | $4,025 | $128,730 | $47,410 | $81,320 |
| 2016 | $4,023 | $139,170 | $50,290 | $88,880 |
| 2015 | $3,908 | $139,170 | $50,290 | $88,880 |
| 2014 | $3,781 | $139,170 | $50,290 | $88,880 |
Seller's Agent in 2024
Lori Frasco
Dave Jones Realty, LLC
(203) 631-0508
28 Total Sales
Buyer's Agent in 2024
Kristi Houle Nadeau
Bottom Line Realty
(860) 478-8405
17 Total Sales
Source: SmartMLS
MLS Number: 24040543
APN: WOLC-000120-000009-000091
Disclaimer: Certain information contained herein is derived from information provided by parties other than Homes.com. All information provided is deemed reliable, but is not guaranteed to be accurate and should be independently verified.
IDX information is provided exclusively for personal, non-commercial use, and may not be used for any purpose other than to identify prospective properties consumers may be interested in purchasing. Information is deemed reliable but not guaranteed.
Ask me questions while you tour the home.