
Patricia Ottati
BERKSHIRE HATHAWAY
(347) 970-8775
30 Total Sales
2 in Deer Park
$550K - $605K Price Range


Estimated Value: $611,131
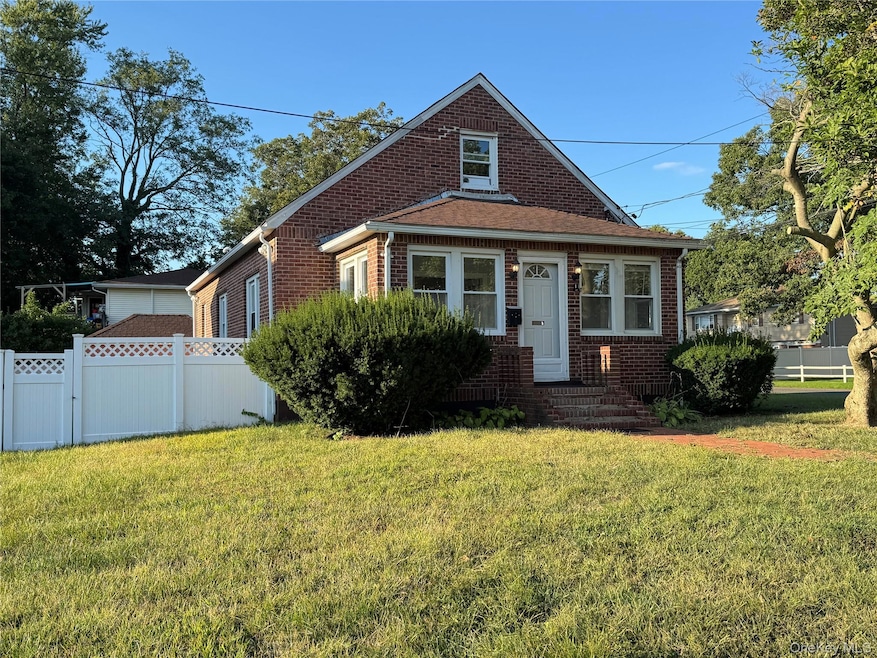
LOCATION, LOCATION, NEWLY RENOVATED, EXPANDED CAPE 4 BEDROOMS-3 FULL, BATHS SITS ON 111 CENTRAL AVE, DEER PARK, NY 11729 UPDATED EVERYWHERE, THIS BEAUTIFUL REIMAGINED 4 BEDROOMS, 3 FULL MODERN BATHROOMS, LAUNDRY, HOUSE HAS NATURAL GAS, HOME OFFERS A SEAMLESS BLEND OF STYLE, COMFORT, AND FUNCTIONALITY. COMPLETELY UPDATED AND THOUGHTFULLY DESIGNED FOR TODAY'S LIFESTYLE. AS YOU ARRIVE AT THIS PROPERTY, YOU ARE GREETED BY SPRAWLING, IMPRESSIVE SPACES AND POSSIBILITIES. STEP INSIDE THE FIRST LEVEL OF THIS HOME, IT BEGINS TO UNFOLD, THE WARM INVITING WELCOMES THE FORMAL LIVING ROOM, FORMAL DINING ROOM LAYOUT, WITH AMPLE SPACE, OFFICE ROOM WITH A FRENCH DOOR, PLENTY OF NATURAL LIGHT AND RECESSED LIGHTS AROUND, NATURAL LIGHT THAT MAKES YOU FEEL WARMTH WITH ENERGY, READY TO CREATE NEW MEMORIES. THE FULLY RENOVATED MODERN KITCHEN IS BRIGHT WITH SLEEK S STAINLESS STEEL APPLIANCES, WHITE CABINETRY AND CARRARA COUNTERTOPS, THREE BEDROOMS, AND A BATHTUB BATHROOM, WITH GLOSSY HARDWOOD FLOOR THIS HOME IS UNLIKELY DESIGNED TO ACCOMMODATE AN EXTRA HUGE EN-SUITE MASTER BEDROOM ALONG WITH A FULL BATHROOM IN THE SECOND FLOOR, BASEMENT FEAUTURES ROOM, ROOM, FAMILY ROOM KITCHENTTE OR SUMMER KITCHEN, FULL BATHROOM, LAUNDRY ROOM PRIVATE ENTRANCE TO THE BASEMENT. COMPLETELY UPDATED WITH MODERN FINISHES CREATING PERFECT DAILY LIVING, ENTERTAINMENT, BARBECUE AREA IN A PRIVATE BACKYARD WITH PVC FENCE WITH A GREEN SPACE FOR YOUR ENTERTAINMENT, AND ONE CAR DETACHED GARAGE THIS HOME IS LOCATED AT THE CENTER OF THE TOWN OF DEER PARK , CONVENIENT AND COMMUTING TO THE CITY OR YOUR NEIGHBORHOOD TO ENJOY LOCAL RESTAURANTS, SHOPPING, PARKS, AND MORE—5 MINUTES FROM TANGLER OUTLETS, DEER PARK SCHOOL DISTRICT!!!. GAS, YES, THE HOUSE IS GAS HEAT . HOUSE IS A POTENTIAL HOME IT'S A MOVE-IN-READY HOME, WAITING FOR THE NEXT CHAPTER TO BE WRITTEN. GREAT OPPORTUNITY
Last Agent to Sell the Property
Dream Select Realty Corp Brokerage Phone: 631-629-3630 License #10401282620 Listed on: 09/12/2025
We collect this data history from publicly available records. To have your information removed, we recommend requesting removal directly through your county’s website.
Patricia Ottati
BERKSHIRE HATHAWAY
(347) 970-8775
30 Total Sales
2 in Deer Park
$550K - $605K Price Range
Raj Jaggi
VORO LLC
(516) 518-6053
572 Total Sales
12 in Deer Park
$469K - $719K Price Range
Andréa Sorrentino
Douglas Elliman Real Estate
(516) 518-7141
123 Total Sales
3 in Deer Park
$440K - $704K Price Range
Debbie Kopack
Douglas Elliman Real Estate
(516) 531-9230
58 Total Sales
1 in Deer Park
$750,000 Price
Janet Nation
Keller Williams Realty Greater
(844) 871-1555
45 Total Sales
1 in Deer Park
$591,000 Price
Stephanie Lupo-Musmacker
Keller Williams Points North
(516) 614-6137
23 Total Sales
1 in Deer Park
$710,000 Price
We collect this data history from publicly available records. To have your information removed, we recommend requesting removal directly through your county’s website.
| Date | Event | Price | List to Sale | Price per Sq Ft | Prior Sale |
|---|---|---|---|---|---|
| 12/01/2025 12/01/25 | Sold | $719,000 | 0.0% | $575 / Sq Ft | |
| 09/26/2025 09/26/25 | Pending | -- | -- | -- | |
| 09/18/2025 09/18/25 | Off Market | $719,000 | -- | -- | |
| 09/12/2025 09/12/25 | For Sale | $719,000 | +67.2% | $575 / Sq Ft | |
| 04/15/2025 04/15/25 | Sold | $430,000 | 0.0% | $347 / Sq Ft | View Prior Sale |
| 03/18/2025 03/18/25 | Pending | -- | -- | -- | |
| 03/14/2025 03/14/25 | Off Market | $430,000 | -- | -- | |
| 03/05/2025 03/05/25 | For Sale | $479,000 | -- | $386 / Sq Ft |
We collect this data history from publicly available records. To have your information removed, we recommend requesting removal directly through your county’s website.
| Year | Tax Paid | Tax Assessment Tax Assessment Total Assessment is a certain percentage of the fair market value that is determined by local assessors to be the total taxable value of land and additions on the property. | Land | Improvement |
|---|---|---|---|---|
| 2025 | $6,903 | $2,930 | $300 | $2,630 |
| 2024 | $6,903 | $2,930 | $300 | $2,630 |
| 2023 | $6,903 | $2,930 | $300 | $2,630 |
| 2022 | $5,360 | $2,930 | $300 | $2,630 |
| 2021 | $5,360 | $2,930 | $300 | $2,630 |
| 2020 | $5,905 | $2,930 | $300 | $2,630 |
| 2019 | $5,905 | $0 | $0 | $0 |
| 2018 | $5,454 | $2,930 | $300 | $2,630 |
| 2017 | $5,454 | $2,930 | $300 | $2,630 |
| 2016 | $5,418 | $2,930 | $300 | $2,630 |
| 2015 | -- | $2,930 | $300 | $2,630 |
| 2014 | -- | $2,930 | $300 | $2,630 |
Seller's Agent in 2025
Yolanda Castillo
Dream Select Realty Corp
(631) 524-9787
35 Total Sales
Seller's Agent in 2025
Amy Kernaghan
Realty Direct NY INC
(516) 805-5279
132 Total Sales
Buyer's Agent in 2025
Richard Raspantini
HomeSmart Premier Living Rlty
(917) 716-9265
42 Total Sales
Source: OneKey® MLS
MLS Number: 912072
APN: 0100-088-00-01-00-051-000
Disclaimer: Certain information contained herein is derived from information provided by parties other than Homes.com. All information provided is deemed reliable, but is not guaranteed to be accurate and should be independently verified.
The data relating to real estate for sale or lease on this web site comes in part from OneKey® MLS. Real estate listings held by brokerage firms other than Ten-X are marked with the OneKey® MLS logo or an abbreviated logo and detailed information about them includes the name of the listing broker.
Based on information submitted to the MLS GRID. All data is obtained from various sources and may not have been verified by broker or MLS GRID. Supplied Open House Information is subject to change without notice. All information should be independently reviewed and verified for accuracy. Properties may or may not be listed by the office/agent presenting the information. Some IDX listings have been excluded from this website. IDX information is provided exclusively for personal, non-commercial use, and may not be used for any purpose other than to identify prospective properties consumers may be interested in purchasing.
Information is deemed reliable but not guaranteed.
Copyright 2026 OneKey® MLS. All rights reserved.
Based on information submitted to the MLS GRID
Listings courtesy of OneKey® MLS as distributed by MLS GRID
Ask me questions while you tour the home.