
LaTonya Sampson
Keller Williams Realty - Washington Township
(856) 626-9287
57 Total Sales
1 in Cherry Hill
$165,000 Price
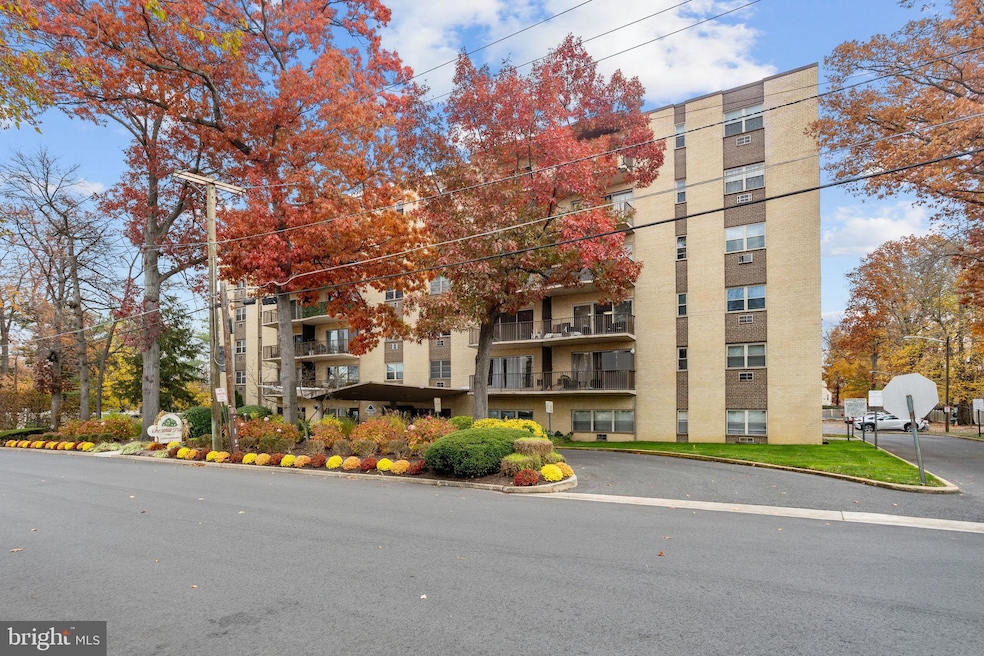
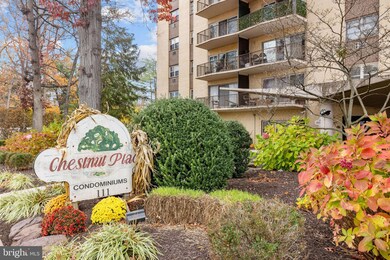
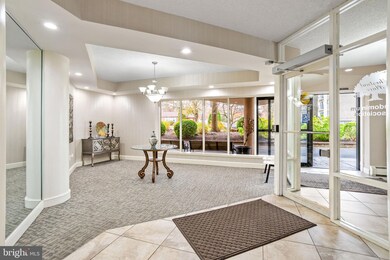
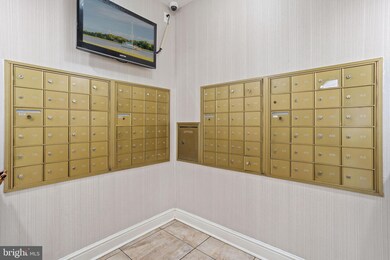
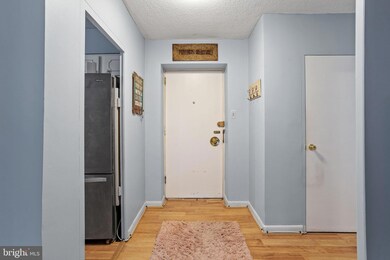
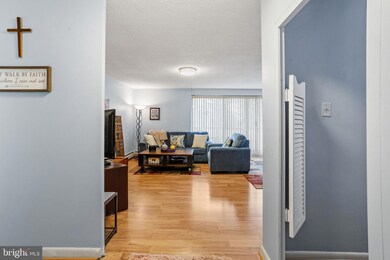
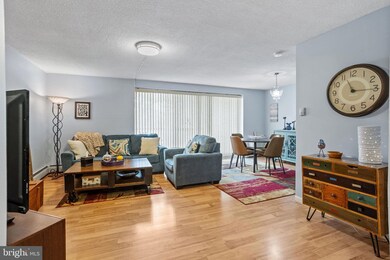
Welcome to 208 Chestnut Place in the heart of Cherry Hill! This spacious and well-maintained 1-bedroom, 1-bath condo offers 782 sq. ft. of comfortable living with an ideal blend of convenience and amenities. Step inside to a bright and open layout featuring a large living area with direct access to your own private balcony—perfect for relaxing outdoors or enjoying your morning coffee. Located just minutes from the Cherry Hill Mall, dining, shopping, and major highways, this home offers exceptional accessibility while maintaining a peaceful residential atmosphere. The association fee covers an impressive list of services and amenities including heat, water, trash and snow removal, plus access to a pool, gym, laundry facilities, and even an additional storage room—adding value and convenience to your everyday life. Whether you’re a first-time buyer, downsizing, or looking for a low-maintenance lifestyle in a prime location, this condo is a must-see. Move-in ready and affordably priced, 208 Chestnut Place delivers comfort, convenience, and community all in one.
Last Agent to Sell the Property
(856) 582-1200 alandolfi28@yahoo.com Keller Williams Realty - Washington Township Brokerage Phone: 8565821200 Listed on: 11/17/2025
LaTonya Sampson
Keller Williams Realty - Washington Township
(856) 626-9287
57 Total Sales
1 in Cherry Hill
$165,000 Price
Marva Morris
Keller Williams Premier
(267) 394-9350
75 Total Sales
1 in Cherry Hill
$430,000 Price
Mark Schneider
Schneider Real Estate Agency
(640) 600-8818
228 Total Sales
1 in Cherry Hill
$396,000 Price
CARMEN I. Cotto-Rivera
Vylla Home
(551) 266-5697
32 Total Sales
1 in Cherry Hill
$435,000 Price
Yanira Hernandez
Real Broker, LLC
(484) 562-6058
119 Total Sales
6 in Cherry Hill
$251K - $395K Price Range
Evan Ho
BY Real Estate
(267) 314-8784
83 Total Sales
2 in Cherry Hill
$360K - $552K Price Range
We collect this data history from publicly available records. To have your information removed, we recommend requesting removal directly through your county’s website.
| Date | Event | Price | List to Sale | Price per Sq Ft |
|---|---|---|---|---|
| 03/06/2026 03/06/26 | Sold | $141,000 | -6.0% | $180 / Sq Ft |
| 01/13/2026 01/13/26 | Price Changed | $149,999 | -6.3% | $192 / Sq Ft |
| 11/17/2025 11/17/25 | For Sale | $160,000 | -- | $205 / Sq Ft |
Seller's Agent in 2026
Anthony Landolfi
Keller Williams Realty - Washington Township
(856) 383-4675
29 Total Sales
Buyer's Agent in 2026
Lauren Jacober
EXP Realty, LLC
(215) 687-2462
65 Total Sales
Source: Bright MLS
MLS Number: NJCD2106274
Disclaimer: Certain information contained herein is derived from information provided by parties other than Homes.com. All information provided is deemed reliable, but is not guaranteed to be accurate and should be independently verified.
The data relating to real estate for sale on this website appears in part through the BRIGHT Internet Data Exchange program, a voluntary cooperative exchange of property listing data between licensed real estate brokerage firms, and is provided by BRIGHT through a licensing agreement.
Listing information is from various brokers who participate in the Bright MLS IDX program and not all listings may be visible on the site.
The property information being provided on or through the website is for the personal, non-commercial use of consumers and such information may not be used for any purpose other than to identify prospective properties consumers may be interested in purchasing.
Some properties which appear for sale on the website may no longer be available because they are for instance, under contract, sold or are no longer being offered for sale.
Property information displayed is deemed reliable but is not guaranteed.
Copyright 2026 Bright MLS, Inc.
Ask me questions while you tour the home.