
Kenneth Nilson
RE/MAX at Barnegat Bay - Ship Bottom
(856) 898-3383
69 Total Sales
1 in Cherry Hill
$115,000 Price

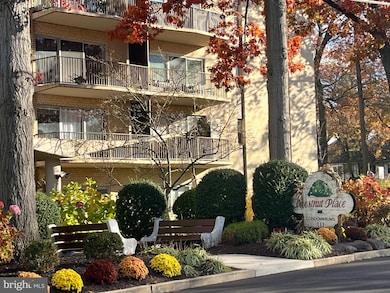
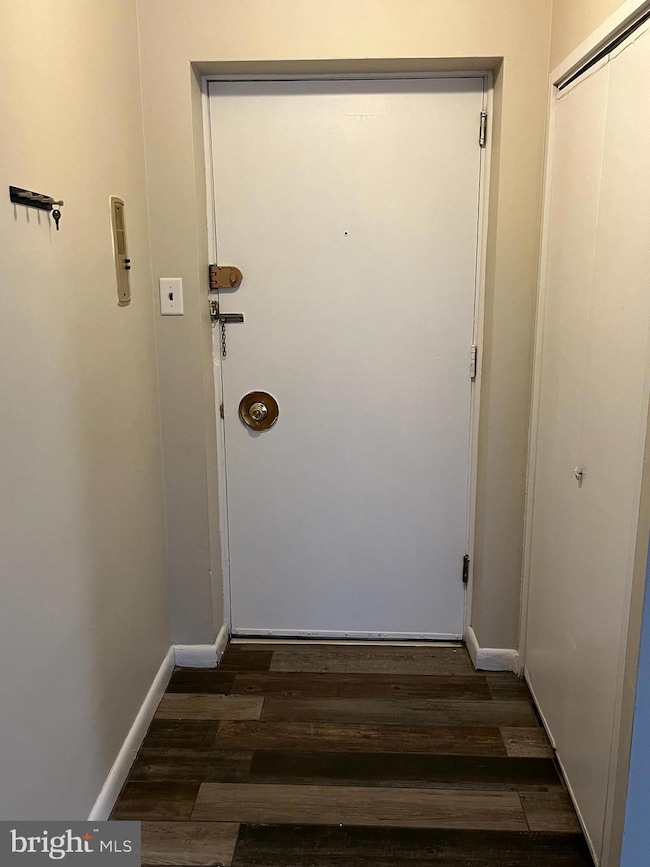
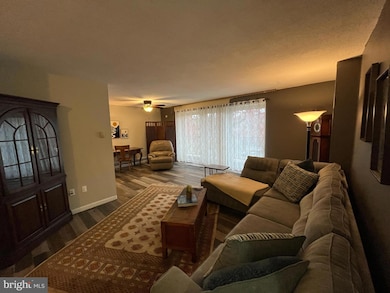
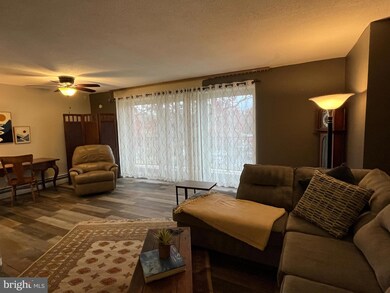
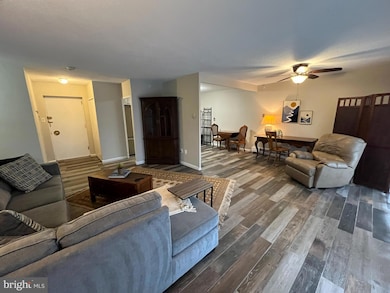
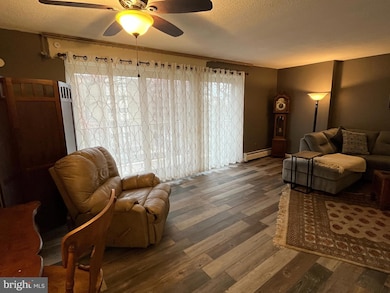
New Listing - Active, Saturday, 11/15/2025! Fourth floor unit with two large bedrooms and two full baths. Features newer kitchen, main bath, porcelain tile plank flooring, newer sliding door, windows and more. Great view from the balcony. Secure access. Additional storage area across the hall.
Last Agent to Sell the Property
(856) 866-2525 bonniebmax@gmail.com RE/MAX ONE Realty-Moorestown License #8441506 Listed on: 11/15/2025
Kenneth Nilson
RE/MAX at Barnegat Bay - Ship Bottom
(856) 898-3383
69 Total Sales
1 in Cherry Hill
$115,000 Price
Robert Krupa
Ovation Realty LLC
(856) 501-5069
97 Total Sales
4 in Cherry Hill
$308K - $899K Price Range
Ashley Knecht
Keller Williams Realty - Washington Township
(856) 409-7279
85 Total Sales
2 in Cherry Hill
$435K - $461K Price Range
Nicole Echelberger
HomeSmart First Advantage Realty
(856) 553-1076
46 Total Sales
2 in Cherry Hill
$420K - $453K Price Range
Joseph Lam
Real Broker, LLC
(856) 405-3603
65 Total Sales
1 in Cherry Hill
$325,000 Price
Jason Freedman
RE/MAX Properties - Newtown
(267) 382-5797
131 Total Sales
2 in Cherry Hill
$553K - $965K Price Range
We collect this data history from publicly available records. To have your information removed, we recommend requesting removal directly through your county’s website.
| Date | Event | Price | List to Sale | Price per Sq Ft | Prior Sale |
|---|---|---|---|---|---|
| 12/29/2025 12/29/25 | Sold | $179,000 | 0.0% | $166 / Sq Ft | |
| 11/25/2025 11/25/25 | Pending | -- | -- | -- | |
| 11/15/2025 11/15/25 | For Sale | $179,000 | +148.6% | $166 / Sq Ft | |
| 07/31/2019 07/31/19 | Sold | $72,000 | -3.9% | $67 / Sq Ft | View Prior Sale |
| 07/25/2019 07/25/19 | Price Changed | $74,900 | +4.0% | $69 / Sq Ft | |
| 06/05/2019 06/05/19 | Pending | -- | -- | -- | |
| 06/05/2019 06/05/19 | Price Changed | $72,000 | -3.9% | $67 / Sq Ft | |
| 05/03/2019 05/03/19 | For Sale | $74,900 | -- | $69 / Sq Ft |
Seller's Agent in 2025
Linda Burke
RE/MAX
(609) 320-0112
99 Total Sales
WP
Buyer's Agent in 2025
Wil Pricoli
Fazzio Preferred Properties
(609) 471-4305
30 Total Sales
Seller's Agent in 2019
Janet Flaherty
Keller Williams Realty - Cherry Hill
(571) 451-3648
92 Total Sales
Source: Bright MLS
MLS Number: NJCD2101724
Disclaimer: Certain information contained herein is derived from information provided by parties other than Homes.com. All information provided is deemed reliable, but is not guaranteed to be accurate and should be independently verified.
The data relating to real estate for sale on this website appears in part through the BRIGHT Internet Data Exchange program, a voluntary cooperative exchange of property listing data between licensed real estate brokerage firms, and is provided by BRIGHT through a licensing agreement.
Listing information is from various brokers who participate in the Bright MLS IDX program and not all listings may be visible on the site.
The property information being provided on or through the website is for the personal, non-commercial use of consumers and such information may not be used for any purpose other than to identify prospective properties consumers may be interested in purchasing.
Some properties which appear for sale on the website may no longer be available because they are for instance, under contract, sold or are no longer being offered for sale.
Property information displayed is deemed reliable but is not guaranteed.
Copyright 2026 Bright MLS, Inc.
Ask me questions while you tour the home.