
Brad Thomas
Responds Quickly
MOUNTAIN VIEW REAL ESTATE LLC
(540) 900-1493
558 Total Sales
26 in Salem
$28K - $750K Price Range

Estimated Value: $334,583
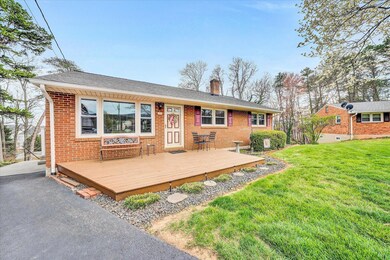
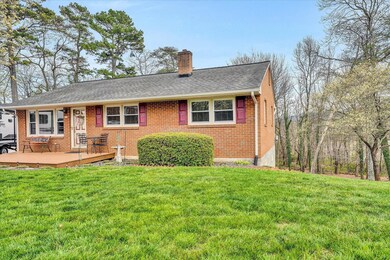
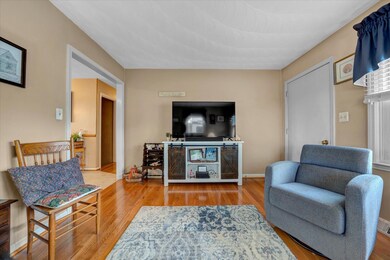
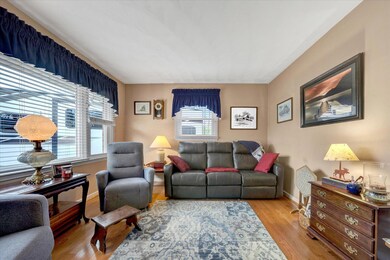

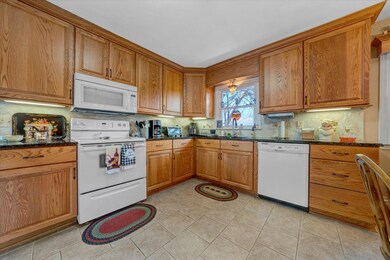
MINT THROUGHOUT. BRIGHT AND OPEN AT END OF CUL-DE-SAC. ALL RECENT UPGRADES. CHECK DOCUMENTS FOR LIST. KITCHEN, BATHROOM ,TILE AND GRANITE RECENT. 35 YEAR ARCHITECTURAL ROOF. WET BAR AND PROPANE STOVE IN FAMILY ROOM. SHOWS LIKE A MODEL HOME. COMPLETELY REDONE CUSTOM 12x24 TREX DECK WITH TIMER LIGHTING. ALL CUSTOM BLINDS AND TILT IN WINDOWS.
Last Agent to Sell the Property
RE/MAX REAL ESTATE ONE License #0225054834 Listed on: 04/04/2022
We collect this data history from publicly available records. To have your information removed, we recommend requesting removal directly through your county’s website.
Brad Thomas
MOUNTAIN VIEW REAL ESTATE LLC
(540) 900-1493
558 Total Sales
26 in Salem
$28K - $750K Price Range
Mary Wright
Keller Williams New River Valley
(540) 698-5524
73 Total Sales
2 in Salem
$370,000 Price Range
Joe Racek
Sycamore Realtors
(540) 299-2761
225 Total Sales
2 in Salem
$245K - $255K Price Range
Thomas Fellers
MKB, Roanoke
(540) 427-7269
221 Total Sales
14 in Salem
$195K - $700K Price Range
Dayna Patrick
RE/MAX All Stars
(540) 384-4566
226 Total Sales
6 in Salem
$219K - $675K Price Range
Rick Payne
MKB, Roanoke
(540) 501-7697
87 Total Sales
5 in Salem
$230K - $336K Price Range
We collect this data history from publicly available records. To have your information removed, we recommend requesting removal directly through your county’s website.
| Date | Buyer | Sale Price | Title Company |
|---|---|---|---|
| $300,000 | Performance Title |
We collect this data history from publicly available records. To have your information removed, we recommend requesting removal directly through your county’s website.
| Date | Status | Borrower | Loan Amount |
|---|---|---|---|
| Open | $275,500 |
We collect this data history from publicly available records. To have your information removed, we recommend requesting removal directly through your county’s website.
| Date | Event | Price | List to Sale | Price per Sq Ft |
|---|---|---|---|---|
| 05/10/2022 05/10/22 | Sold | $300,000 | +3.5% | $161 / Sq Ft |
| 04/06/2022 04/06/22 | Pending | -- | -- | -- |
| 04/04/2022 04/04/22 | For Sale | $289,950 | -- | $156 / Sq Ft |
We collect this data history from publicly available records. To have your information removed, we recommend requesting removal directly through your county’s website.
| Year | Tax Paid | Tax Assessment Tax Assessment Total Assessment is a certain percentage of the fair market value that is determined by local assessors to be the total taxable value of land and additions on the property. | Land | Improvement |
|---|---|---|---|---|
| 2025 | $1,483 | $251,400 | $45,700 | $205,700 |
| 2024 | $1,411 | $235,200 | $44,200 | $191,000 |
| 2023 | $2,447 | $203,900 | $41,700 | $162,200 |
| 2022 | $1,996 | $166,300 | $36,800 | $129,500 |
| 2021 | $1,885 | $157,100 | $34,400 | $122,700 |
| 2020 | $1,840 | $153,300 | $34,400 | $118,900 |
| 2019 | $1,756 | $146,300 | $34,400 | $111,900 |
| 2018 | $1,696 | $143,700 | $32,900 | $110,800 |
| 2017 | $1,683 | $142,600 | $32,900 | $109,700 |
| 2016 | $1,683 | $142,600 | $32,900 | $109,700 |
| 2015 | $1,689 | $143,100 | $31,000 | $112,100 |
| 2014 | $1,689 | $143,100 | $31,000 | $112,100 |
Seller's Agent in 2022
Phillip Darnall
RE/MAX
(540) 353-8661
80 Total Sales
Source: Roanoke Valley Association of REALTORS®
MLS Number: 888271
APN: 128-1-26
Disclaimer: Certain information contained herein is derived from information provided by parties other than Homes.com. All information provided is deemed reliable, but is not guaranteed to be accurate and should be independently verified.
IDX information is provided exclusively for personal, non-commercial use, and may not be used for any purpose other than to identify prospective properties consumers may be interested in purchasing. Information is deemed reliable but not guaranteed.
Ask me questions while you tour the home.