
Jamey Kassaros-Johnson
Kale Realty
(630) 793-0618
83 Total Sales
1 in Forest Park
$293,000 Price
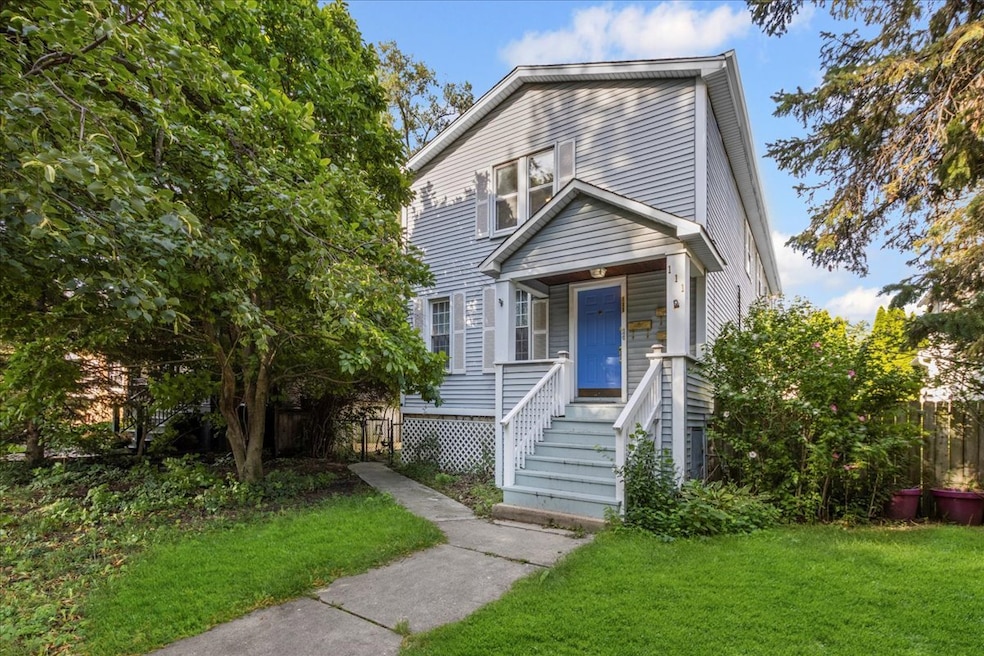

Step right into this fantastic, income-generating three-flat on a beautiful, tree-lined street in a great location that's also owner-occupant house-hacking worthy! From the inviting front porch, head upstairs to the sun-drenched second-floor unit, which is currently vacant, move-in ready and ready for owner occupancy if so desired. In the extra-large living room, you'll find gorgeous, newly refinished hardwood floors, fresh paint, bright, tall windows, high ceilings, and a roomy coat closet. The adjacent dining area is bright and spacious enough to host all your gatherings. Down the hall, you'll pass a bright and clean full bathroom with loads of storage and a separate linen closet on the way to the spacious, newer eat-in kitchen. This cheery, fresh space is perfect for prepping your best meals and snacks with loads of cabinetry, miles of white Corian countertops and space for a breakfast table or work-at-home space. Three generous bedrooms in this unit include a large primary (can easily fit a King-sized bed!) with a large double closet and two additional ample-sized rooms also with great closets. Off the kitchen, you'll find your own private deck with tree-top views overlooking the serene yard. The first-floor unit also boasts sunshine and space, with a similar floor plan to the top floor, featuring newly refinished hardwood floors in the living areas, a contemporary look kitchen with Corian countertops, generous bedrooms, and its own covered deck, too. The sunny garden unit features a huge open concept kitchen/dining/living space and two extra-large bedrooms, plus a full bath as well as a private side entrance. The property boasts an adorable yard with a cute side patio, beautiful trees, as well as a three-car garage! But you and your tenants won't need cars, though, in this heart-of-everything location that's convenient to all Forest Park and Oak Park have to offer. Excellent investment - the seller has done all the heavy lifting in the past 10 years - new kitchen in 2nd floor unit; updated kitchen in 1st floor unit; carpets removed and new/refinished hardwood floors in living areas of 1st and 2nd floor units; separating the HVAC for the garden and 1st floor unit - each unit now has its own HVAC; a 2-year new roof and more. Incredible location that's minutes to Green Line, Blue Line, Oak Park Metra, 290, shopping, dining, coffee, ice cream, movies, nightlife, parks, and more! Build your equity in this turn-key desirable property while your tenants pay most of your expenses! This is the one you've been waiting for--welcome home!
Last Agent to Sell the Property
Baird & Warner License #471003778 Listed on: 09/05/2025
We collect this data history from publicly available records. To have your information removed, we recommend requesting removal directly through your county’s website.
Jamey Kassaros-Johnson
Kale Realty
(630) 793-0618
83 Total Sales
1 in Forest Park
$293,000 Price
Matt Becker
@properties Christie's International Real Estate
(331) 800-2028
23 Total Sales
1 in Forest Park
$352,000 Price
Jan Hazlett
@properties Christie's International Real Estate
(224) 507-7654
97 Total Sales
1 in Forest Park
$397,500 Price
Melissa Stanley
Baird & Warner
(888) 604-4093
45 Total Sales
1 in Forest Park
$295,000 Price
Jacqueline Koukol
Coldwell Banker Realty
(224) 458-2997
93 Total Sales
1 in Forest Park
$675,000 Price
Jose Campoverde
Chicagoland Brokers, Inc.
(773) 830-6812
27 Total Sales
1 in Forest Park
$370,000 Price
We collect this data history from publicly available records. To have your information removed, we recommend requesting removal directly through your county’s website.
| Date | Buyer | Sale Price | Title Company |
|---|---|---|---|
| $575,000 | Chicago Title Insurance Compan | ||
| $348,000 | None Available | ||
| -- | None Available | ||
| $121,666 | -- |
We collect this data history from publicly available records. To have your information removed, we recommend requesting removal directly through your county’s website.
| Date | Status | Borrower | Loan Amount |
|---|---|---|---|
| Open | $335,000 | ||
| Closed | $261,000 |
We collect this data history from publicly available records. To have your information removed, we recommend requesting removal directly through your county’s website.
| Date | Event | Price | List to Sale | Price per Sq Ft | Prior Sale |
|---|---|---|---|---|---|
| 10/10/2025 10/10/25 | Sold | $575,000 | -1.7% | -- | |
| 09/11/2025 09/11/25 | Pending | -- | -- | -- | |
| 09/05/2025 09/05/25 | For Sale | $585,000 | +68.1% | -- | |
| 01/29/2015 01/29/15 | Sold | $348,000 | -5.7% | -- | View Prior Sale |
| 12/10/2014 12/10/14 | Pending | -- | -- | -- | |
| 12/07/2014 12/07/14 | For Sale | $369,000 | 0.0% | -- | |
| 10/25/2014 10/25/14 | Pending | -- | -- | -- | |
| 10/06/2014 10/06/14 | For Sale | $369,000 | -- | -- |
We collect this data history from publicly available records. To have your information removed, we recommend requesting removal directly through your county’s website.
| Year | Tax Paid | Tax Assessment Tax Assessment Total Assessment is a certain percentage of the fair market value that is determined by local assessors to be the total taxable value of land and additions on the property. | Land | Improvement |
|---|---|---|---|---|
| 2025 | $12,421 | $41,354 | $5,640 | $35,714 |
| 2024 | $12,421 | $41,354 | $5,640 | $35,714 |
| 2023 | $8,626 | $41,354 | $5,640 | $35,714 |
| 2022 | $8,626 | $24,068 | $3,666 | $20,402 |
| 2021 | $8,194 | $24,068 | $3,666 | $20,402 |
| 2020 | $9,160 | $27,612 | $3,666 | $23,946 |
| 2019 | $8,512 | $24,174 | $3,666 | $20,508 |
| 2018 | $10,648 | $30,876 | $3,666 | $27,210 |
| 2017 | $10,414 | $30,876 | $3,666 | $27,210 |
| 2016 | $9,114 | $25,433 | $3,384 | $22,049 |
| 2015 | $8,971 | $25,433 | $3,384 | $22,049 |
| 2014 | $5,252 | $25,433 | $3,384 | $22,049 |
| 2013 | $5,025 | $29,497 | $3,384 | $26,113 |
Seller's Agent in 2025
Swati Saxena
Baird Warner
(847) 477-3655
222 Total Sales
Buyer's Agent in 2025
Kyra Pych
RE/MAX
(708) 648-0451
91 Total Sales
G
Seller's Agent in 2015
Gary Mancuso
RE/MAX
Buyer's Agent in 2015
David Gullo
Gullo & Associates
(708) 567-1375
83 Total Sales
Source: Midwest Real Estate Data (MRED)
MLS Number: 12456019
Disclaimer: Certain information contained herein is derived from information provided by parties other than Homes.com. All information provided is deemed reliable, but is not guaranteed to be accurate and should be independently verified.
All data is obtained from various sources and may not have been verified by broker or MLS GRID. Supplied Open House Information is subject to change without notice. All information should be independently reviewed and verified for accuracy. Properties may or may not be listed by the office/agent presenting the information. Some IDX listings have been excluded from this website.
Listings courtesy of Midwest Real Estate Data (MRED) as distributed by MLS GRID.
Based on information submitted to the MLS GRID
Ask me questions while you tour the home.