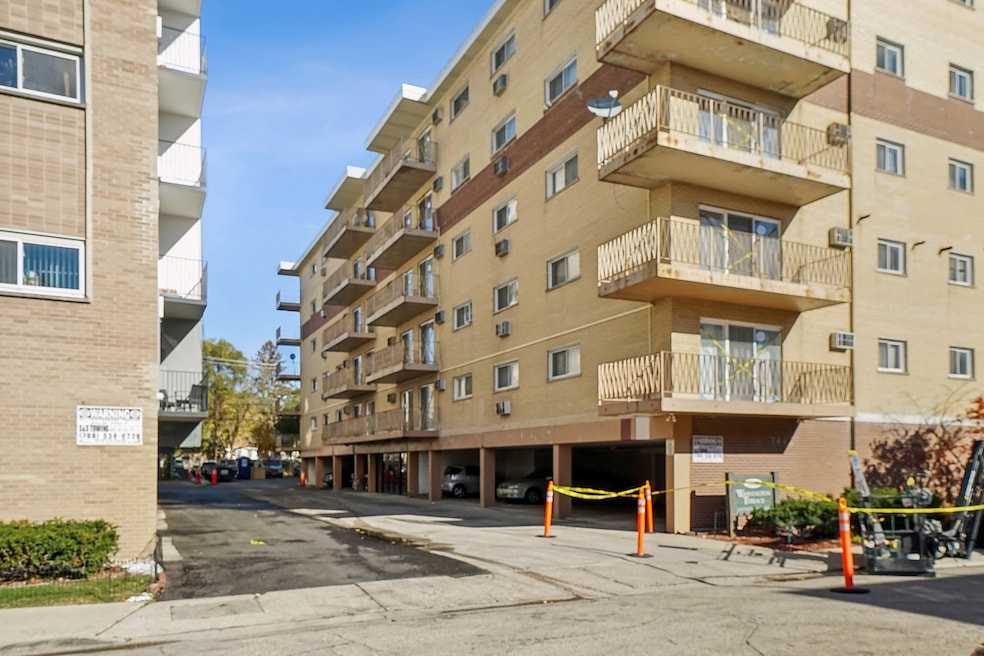
Washington Terrace 7443 Washington St Unit 307 Floor 3 Forest Park, IL 60130
Forest Park AreaEstimated payment $1,117/month
Highlights
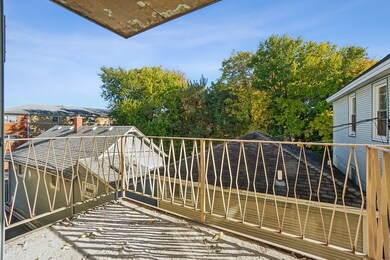
- Balcony
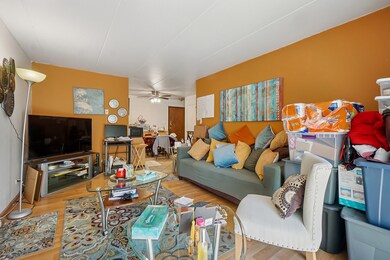
- Living Room
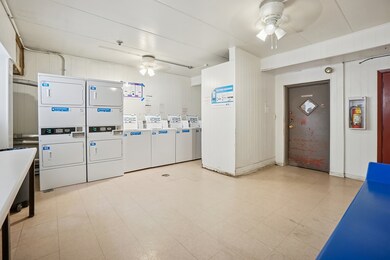
- Laundry Room
- Soaking Tub
- On-Site Manager or Management
- Wheelchair Access
About This Home
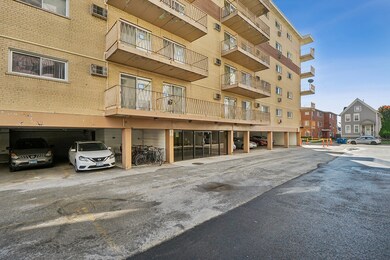
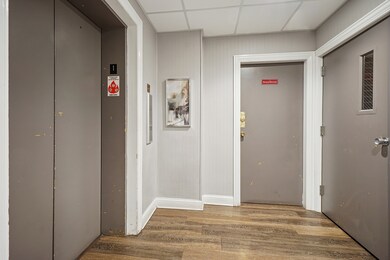
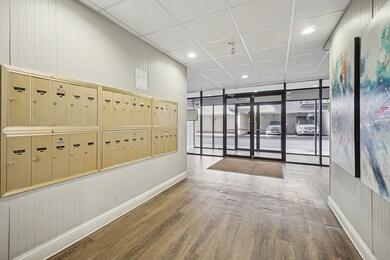
Welcome to 7443 Washington Street, Unit 307 - Forest Park, IL Whether you're looking for your next home or a smart investment, this charming 1-bedroom, 1-bath condo delivers comfort and convenience in equal measure. With approximately 700 square feet of well-designed living space, this midrise unit features a private balcony, elevator access, and covered, assigned parking #30. Located just five minutes from vibrant downtown Oak Park, you'll enjoy easy access to shopping, dining, and transit. The building offers on-site laundry, pet-friendly policies, and a welcoming community atmosphere. Currently leased and investor-ready, this is a turnkey opportunity you won't want to miss. ESTATE SALE sold As-IS - Live. Invest. Enjoy!
Property Details
Home Type
- Condominium
Est. Annual Taxes
- $2,994
Year Built
- Built in 1969
HOA Fees
- $178 Monthly HOA Fees
Home Design
- Entry on the 3rd floor
- Brick Exterior Construction
- Flexicore
Interior Spaces
- 700 Sq Ft Home
- Family Room
- Living Room
- Dining Room
- Range with Range Hood
- Laundry Room
Flooring
- Laminate
- Ceramic Tile
Bedrooms and Bathrooms
- 1 Bedroom
- 1 Potential Bedroom
- 1 Full Bathroom
- Soaking Tub
Parking
- 1 Parking Space
- Parking Available
- Driveway
- Parking Included in Price
- Assigned Parking
Accessible Home Design
- Wheelchair Access
- Wheelchair Adaptable
- Accessibility Features
- Visitable
Outdoor Features
Utilities
- Cooling System Mounted In Outer Wall Opening
- Heating Available
Community Details
Overview
- Association fees include water, insurance, lawn care, scavenger, snow removal
- 50 Units
- Front Desk Association, Phone Number (708) 414-7978
- Washington Terrace Subdivision
- Property managed by Westward 360
- 6-Story Property
Pet Policy
- Pets up to 50 lbs
- Dogs and Cats Allowed
Additional Features
- Coin Laundry
- On-Site Manager or Management
Map
About Washington Terrace
Home Values in the Area
Average Home Value in this Area
Tax History
We collect this data history from publicly available records. To have your information removed, we recommend requesting removal directly through your county’s website.
| Year | Tax Paid | Tax Assessment Tax Assessment Total Assessment is a certain percentage of the fair market value that is determined by local assessors to be the total taxable value of land and additions on the property. | Land | Improvement |
|---|---|---|---|---|
| 2025 | $2,994 | $9,968 | $331 | $9,637 |
| 2024 | $2,994 | $9,968 | $331 | $9,637 |
| 2023 | $2,484 | $9,968 | $331 | $9,637 |
| 2022 | $2,484 | $6,932 | $223 | $6,709 |
| 2021 | $2,360 | $6,931 | $223 | $6,708 |
| 2020 | $2,299 | $6,931 | $223 | $6,708 |
| 2019 | $1,775 | $5,041 | $206 | $4,835 |
| 2018 | $1,738 | $5,041 | $206 | $4,835 |
| 2017 | $1,700 | $5,041 | $206 | $4,835 |
| 2016 | $1,089 | $3,038 | $190 | $2,848 |
| 2015 | $1,072 | $3,038 | $190 | $2,848 |
| 2014 | $1,051 | $3,038 | $190 | $2,848 |
| 2013 | $1,245 | $3,848 | $190 | $3,658 |
Property History
We collect this data history from publicly available records. To have your information removed, we recommend requesting removal directly through your county’s website.
| Date | Event | Price | List to Sale | Price per Sq Ft |
|---|---|---|---|---|
| 12/05/2025 12/05/25 | Price Changed | $129,900 | -3.7% | $186 / Sq Ft |
| 11/13/2025 11/13/25 | For Sale | $134,900 | -- | $193 / Sq Ft |
Purchase History
We collect this data history from publicly available records. To have your information removed, we recommend requesting removal directly through your county’s website.
| Date | Type | Sale Price | Title Company |
|---|---|---|---|
| Interfamily Deed Transfer | -- | None Available |
Source: Midwest Real Estate Data (MRED)
MLS Number: 12511306

APN: 15-12-430-034-1032
Disclaimer: Certain information contained herein is derived from information provided by parties other than Homes.com. All information provided is deemed reliable, but is not guaranteed to be accurate and should be independently verified.
All data is obtained from various sources and may not have been verified by broker or MLS GRID. Supplied Open House Information is subject to change without notice. All information should be independently reviewed and verified for accuracy. Properties may or may not be listed by the office/agent presenting the information. Some IDX listings have been excluded from this website.
Listings courtesy of Midwest Real Estate Data (MRED) as distributed by MLS GRID.
Based on information submitted to the MLS GRID
- 7449 Washington St Unit 602
- 7444 Washington St Unit 10
- 7432 Washington St Unit 604
- 214 Rockford Ave
- 7314 Randolph St Unit 5B
- 148 Circle Ave Unit 201
- 314 Lathrop Ave Unit 507
- 314 Lathrop Ave Unit 203
- 314 Lathrop Ave Unit 303
- 314 Lathrop Ave Unit 604
- 235 Marengo Ave Unit 3E
- 7415 Dixon St
- 7320 Madison St Unit 6
- 245 Elgin Ave
- 103 Rockford Ave Unit A
- 7248 Dixon St Unit B
- 7240 Dixon St Unit 7240A
- 7243 Madison St Unit 318
- 7243 Madison St Unit 211
- 7505 Brown Ave Unit E
- 411 Beloit Ave Unit 1B
- 7405 Dixon St Unit 1st Floor
- 309 Elgin Ave Unit D
- 420 Marengo Ave Unit F4
- 409 S Maple Ave Unit 1
- 7660 Monroe St Unit 1
- 32 Elgin Ave Unit A1
- 541 Beloit Ave Unit 2
- 254-256 S Maple Ave
- 1116 Washington Blvd
- 109 S Maple Ave Unit GARDEN
- 419 Ashland Ave Unit 419 - Lower Level
- 1105 Pleasant St
- 406 Franklin Ave Unit 1B
- 1135 Westgate St
- 645 Elgin Ave Unit 2
- 948 Madison St Unit 3-2
- 1000-1010 North Blvd
- 479-483 N Harlem Ave
- 100 Forest Place
Ask me questions while you tour the home.