
Susan Hertz
Berkshire Hathaway HomeService
(984) 205-6587
75 Total Sales
1 in Spaulding Community
$308,000 Price


Estimated Value: $323,000 - $329,000
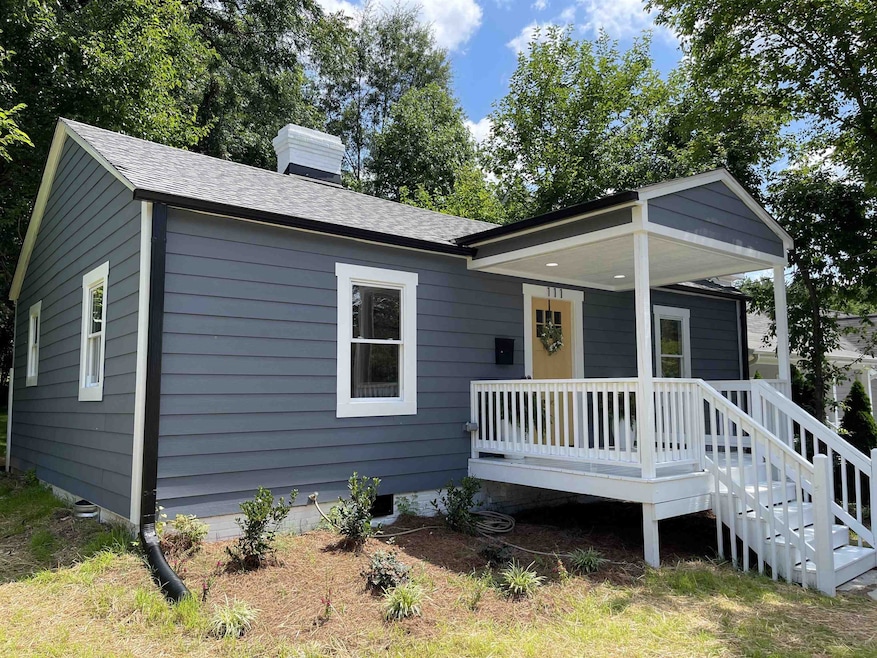
Location, Location, Location. Come see this charming Old Durham home that has been renovated and is ready for its next chapter. Minutes to all that Downtown Durham has to offer. Come home to this beautiful spacious backyard, or build an income producing ADU. With all new Electrical, Plumbing, HVAC, and Roof you can spend more time living and less time repairing.
Last Agent to Sell the Property
HomeSmart Expert Realty License #290588 Listed on: 07/24/2023
We collect this data history from publicly available records. To have your information removed, we recommend requesting removal directly through your county’s website.
Susan Hertz
Berkshire Hathaway HomeService
(984) 205-6587
75 Total Sales
1 in Spaulding Community
$308,000 Price
Johnny Chappell
Compass -- Raleigh
(984) 276-2674
906 Total Sales
1 in Spaulding Community
$390,000 Price
Marisol Alvarez
Triangle Residential Realty
(877) 845-0295
131 Total Sales
2 in Spaulding Community
$177K - $400K Price Range
Dave Wylie
Compass -- Chapel Hill - Durham
(252) 375-8626
174 Total Sales
1 in Spaulding Community
$275,500 Price
Susana Yourcheck
Flex Realty
(667) 802-1404
200 Total Sales
3 in Spaulding Community
$185K - $420K Price Range
Mary Hunter
Urban Durham Realty
(984) 204-6517
134 Total Sales
1 in Spaulding Community
$290,000 Price
We collect this data history from publicly available records. To have your information removed, we recommend requesting removal directly through your county’s website.
| Date | Buyer | Sale Price | Title Company |
|---|---|---|---|
| $330,000 | None Listed On Document | ||
| Gould & Son Realty Llc | $120,000 | Hilton Silvers & Mcclanahan Pl | |
| James Compton Homes Llc | -- | -- |
We collect this data history from publicly available records. To have your information removed, we recommend requesting removal directly through your county’s website.
| Date | Status | Borrower | Loan Amount |
|---|---|---|---|
| Open | $324,022 | ||
| Previous Owner | Gould & Son Realty Llc | $193,000 |
We collect this data history from publicly available records. To have your information removed, we recommend requesting removal directly through your county’s website.
| Date | Event | Price | List to Sale | Price per Sq Ft | Prior Sale |
|---|---|---|---|---|---|
| 09/01/2023 09/01/23 | Sold | $330,000 | 0.0% | $293 / Sq Ft | |
| 07/28/2023 07/28/23 | Pending | -- | -- | -- | |
| 07/24/2023 07/24/23 | For Sale | $330,000 | +175.0% | $293 / Sq Ft | |
| 07/14/2022 07/14/22 | Sold | $120,000 | +9.1% | $118 / Sq Ft | View Prior Sale |
| 06/26/2022 06/26/22 | Pending | -- | -- | -- | |
| 06/25/2022 06/25/22 | For Sale | $110,000 | -- | $108 / Sq Ft |
We collect this data history from publicly available records. To have your information removed, we recommend requesting removal directly through your county’s website.
| Year | Tax Paid | Tax Assessment Tax Assessment Total Assessment is a certain percentage of the fair market value that is determined by local assessors to be the total taxable value of land and additions on the property. | Land | Improvement |
|---|---|---|---|---|
| 2025 | $3,607 | $363,870 | $148,750 | $215,120 |
| 2024 | $3,054 | $218,942 | $59,600 | $159,342 |
| 2023 | $1,233 | $94,140 | $59,600 | $34,540 |
| 2022 | $1,205 | $94,140 | $59,600 | $34,540 |
| 2021 | $1,199 | $94,140 | $59,600 | $34,540 |
| 2020 | $1,171 | $94,190 | $59,650 | $34,540 |
| 2019 | $1,172 | $94,190 | $59,650 | $34,540 |
| 2018 | $773 | $56,978 | $14,912 | $42,066 |
| 2017 | $767 | $56,978 | $14,912 | $42,066 |
| 2016 | $741 | $56,978 | $14,912 | $42,066 |
| 2015 | $833 | $60,173 | $20,595 | $39,578 |
| 2014 | $833 | $60,173 | $20,595 | $39,578 |
Seller's Agent in 2023
James Compton
HomeSmart Expert Realty
(919) 225-9621
4 in this area
15 Total Sales
Buyer's Agent in 2023
Jordan Everington
Compass -- Raleigh
(910) 990-1039
1 in this area
64 Total Sales
TT
Seller's Agent in 2022
Theresa Trefftzs
Mark Spain
KK
Buyer's Agent in 2022
Kadesha Kearns
NorthGroup Real Estate, Inc.
Source: Doorify MLS
MLS Number: 2523229
APN: 118334
Disclaimer: Certain information contained herein is derived from information provided by parties other than Homes.com. All information provided is deemed reliable, but is not guaranteed to be accurate and should be independently verified.
Some IDX listings have been excluded from this IDX display. Brokers make an effort to deliver accurate information, but buyers should independently verify any information on which they will rely in a transaction. The listing broker shall not be responsible for any typographical errors, misinformation, or misprints, and they shall be held totally harmless from any damages arising from reliance upon this data. This data is provided exclusively for consumers’ personal, non-commercial use. Listings marked with an icon are provided courtesy of the Doorify MLS, Inc. of North Carolina, Internet Data Exchange Database. Closed (sold) listings may have been listed and/or sold by a real estate firm other than the firm(s) featured on this website. Closed data is not available until the sale of the property is recorded in the MLS. Home sale data is not an appraisal, CMA, competitive or comparative market analysis, or home valuation of any property. Copyright 2026 Doorify MLS, Inc. of North Carolina. All rights reserved.
Ask me questions while you tour the home.