
Robert Calvin
@properties Christie's International Real Estate
(888) 364-6509
38 Total Sales
1 in Magnificent Mile
$170,000 Price

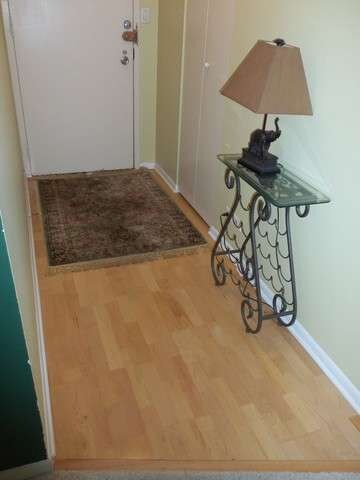
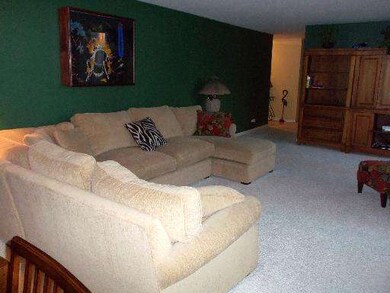
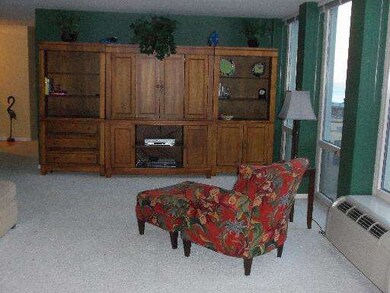
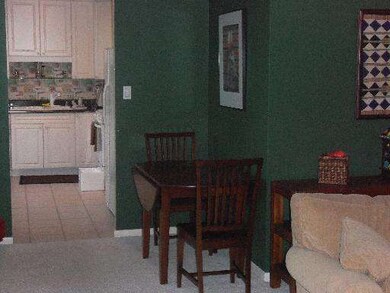
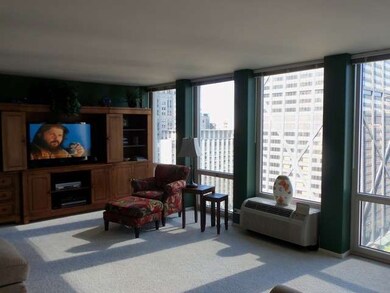
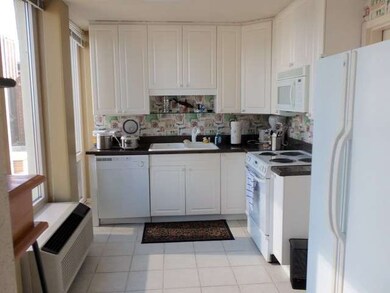
1425 SQ FT 2 BDRM w great East City vu and some Lake thru 17 flr to ceiling windows. New washer/dryer & dishwasher - unit is very clean & has a nice homey feeling. Currently rented for $3200 mo - lease ending July 10th or sooner. Convenient 2nddoor leads to freight elevator and trash shoot. 2nd BR can be den/office. Full amenity bldg w 24 hr door, pool, fitness, sauna, dry cleaner, party & conference rms, BBQ decks.
Last Agent to Sell the Property
Richard Evans
Coldwell Banker Residential Listed on: 05/14/2013
Last Buyer's Agent
@properties Christie's International Real Estate License #475106444
Robert Calvin
@properties Christie's International Real Estate
(888) 364-6509
38 Total Sales
1 in Magnificent Mile
$170,000 Price
Cathy Wu
AiHome Realty Group LLC
(833) 658-6671
96 Total Sales
1 in Magnificent Mile
$220,000 Price
Joseph Burdick
Weichert Realtors - Shoreline
(779) 242-2833
155 Total Sales
1 in Magnificent Mile
$730,000 Price
John Kubota
Real Broker LLC
(224) 808-4646
40 Total Sales
1 in Magnificent Mile
$173,000 Price
Joseph Deardurff
Keller Williams ONEChicago
(630) 864-6422
75 Total Sales
1 in Magnificent Mile
$370,000 Price
DeMarcus Hunter
Compass
(877) 764-1862
78 Total Sales
2 in Magnificent Mile
$250K - $305K Price Range
RE
Seller's Agent in 2013
Richard Evans
Coldwell Banker Residential
Buyer's Agent in 2013
Violeta Jako-Ostojic
@ Properties
(312) 550-9769
52 Total Sales
Source: Midwest Real Estate Data (MRED)
MLS Number: MRD08342604
Disclaimer: Certain information contained herein is derived from information provided by parties other than Homes.com. All information provided is deemed reliable, but is not guaranteed to be accurate and should be independently verified.
All data is obtained from various sources and may not have been verified by broker or MLS GRID. Supplied Open House Information is subject to change without notice. All information should be independently reviewed and verified for accuracy. Properties may or may not be listed by the office/agent presenting the information. Some IDX listings have been excluded from this website.
Listings courtesy of Midwest Real Estate Data (MRED) as distributed by MLS GRID.
Based on information submitted to the MLS GRID
Ask me questions while you tour the home.