
Cheryl Larson
eXp Realty
(612) 260-7198
179 Total Sales
1 in Whittier
$220,000 Price

Estimated Value: $210,751
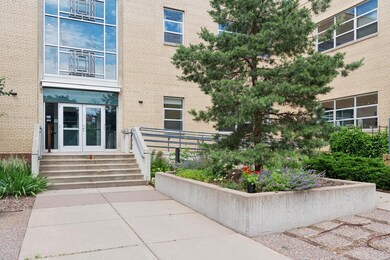
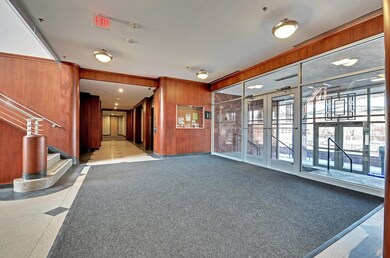
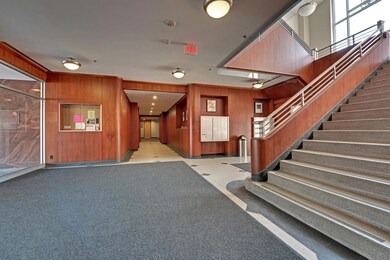
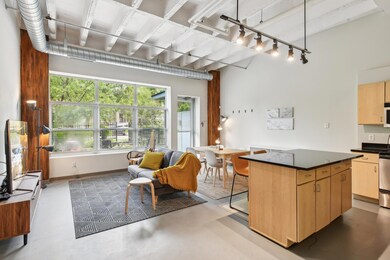
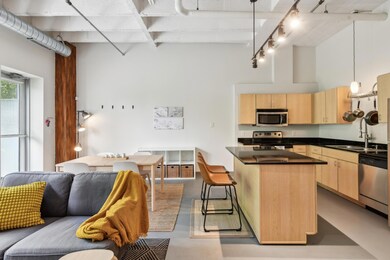
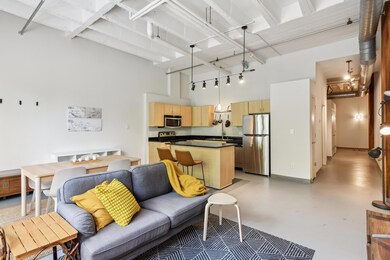
Welcome to your urban paradise! This loft-style condo offers 2 bedrooms, a large bathroom, and an airy, open floor plan accentuated by stunning high ceilings. The space is perfect for entertaining! A sleek kitchen with stainless steel appliances (including a new refrigerator) is open to the living and dining room spaces and includes a large island where your guests can chat while you whip up a meal. A fenced-in garden patio provides another space for relaxing under the crabapple and spruce trees, and the area is surprisingly quiet since it faces the less-busy Stevens Avenue. The condo conveniently offers in-unit laundry and a walk-in closet, plus 2 assigned parking spaces and a storage unit! Located close to parks, shops, and the international restaurants of Eat Street, this home is ideal for those who like to stroll to their destination. Plus, downtown is just a stone's throw away. Don’t miss out!
We collect this data history from publicly available records. To have your information removed, we recommend requesting removal directly through your county’s website.
Cheryl Larson
eXp Realty
(612) 260-7198
179 Total Sales
1 in Whittier
$220,000 Price
Pete Heryla
RE/MAX Synergy
(612) 429-5625
154 Total Sales
2 in Whittier
$161K - $184K Price Range
Dena Hodnett
RE/MAX Results
(763) 292-3142
133 Total Sales
1 in Whittier
$630,000 Price
Chris Rooney
RE/MAX Preferred
(952) 243-3277
234 Total Sales
1 in Whittier
$753,500 Price
David Widell
RE/MAX Advantage Plus
(952) 900-3098
181 Total Sales
1 in Whittier
$160,000 Price
Krista Wolter
Coldwell Banker Realty
(612) 712-5896
470 Total Sales
1 in Whittier
$355,000 Price
We collect this data history from publicly available records. To have your information removed, we recommend requesting removal directly through your county’s website.
| Date | Buyer | Sale Price | Title Company |
|---|---|---|---|
| $219,900 | -- | ||
| $219,900 | Watermark Title | ||
| $240,000 | Network Title Inc | ||
| $225,000 | Network Title Inc | ||
| $242,000 | -- |
We collect this data history from publicly available records. To have your information removed, we recommend requesting removal directly through your county’s website.
| Date | Status | Borrower | Loan Amount |
|---|---|---|---|
| Open | $100,000 | ||
| Previous Owner | $164,991 |
We collect this data history from publicly available records. To have your information removed, we recommend requesting removal directly through your county’s website.
| Date | Event | Price | List to Sale | Price per Sq Ft |
|---|---|---|---|---|
| 08/29/2024 08/29/24 | Sold | $219,900 | 0.0% | $218 / Sq Ft |
| 08/06/2024 08/06/24 | Pending | -- | -- | -- |
| 07/11/2024 07/11/24 | Price Changed | $219,900 | -4.3% | $218 / Sq Ft |
| 06/28/2024 06/28/24 | For Sale | $229,900 | -- | $228 / Sq Ft |
We collect this data history from publicly available records. To have your information removed, we recommend requesting removal directly through your county’s website.
| Year | Tax Paid | Tax Assessment Tax Assessment Total Assessment is a certain percentage of the fair market value that is determined by local assessors to be the total taxable value of land and additions on the property. | Land | Improvement |
|---|---|---|---|---|
| 2025 | $2,728 | $202,000 | $10,000 | $192,000 |
| 2024 | $2,813 | $202,000 | $10,000 | $192,000 |
| 2023 | $2,806 | $215,000 | $12,000 | $203,000 |
| 2022 | $3,243 | $220,000 | $11,000 | $209,000 |
| 2021 | $3,110 | $234,000 | $7,000 | $227,000 |
| 2020 | $3,210 | $232,500 | $14,300 | $218,200 |
| 2019 | $3,120 | $221,500 | $14,300 | $207,200 |
| 2018 | $2,937 | $209,000 | $14,300 | $194,700 |
| 2017 | $2,802 | $182,000 | $14,300 | $167,700 |
| 2016 | $2,815 | $177,000 | $14,300 | $162,700 |
| 2015 | $2,955 | $177,000 | $14,300 | $162,700 |
| 2014 | -- | $150,500 | $14,300 | $136,200 |
Seller's Agent in 2024
Kelly O'Neil
Blue Harbor Group
(612) 804-9199
2 in this area
93 Total Sales
Buyer's Agent in 2024
Gail Alvarez
LPT Realty, LLC
(907) 252-1163
1 in this area
36 Total Sales
Source: NorthstarMLS
MLS Number: 6560546
APN: 34-029-24-12-0084
Disclaimer: Certain information contained herein is derived from information provided by parties other than Homes.com. All information provided is deemed reliable, but is not guaranteed to be accurate and should be independently verified.
All data is obtained from various sources and may not have been verified by broker or MLS GRID. Supplied Open House Information is subject to change without notice. All information should be independently reviewed and verified for accuracy. Properties may or may not be listed by the office/agent presenting the information. Some IDX listings have been excluded from this website.
Listings courtesy of NorthstarMLS as distributed by MLS GRID.
Based on information submitted to the MLS GRID
Ask me questions while you tour the home.