
Marci Murphy
Keller Williams Realty Lansing
(517) 777-8860
116 Total Sales
3 in Old Everett
$60K - $135K Price Range

Estimated Value: $114,300

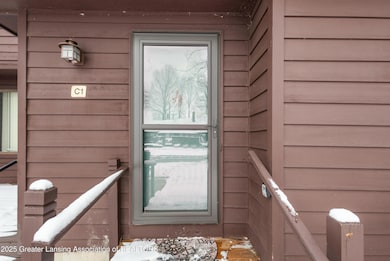
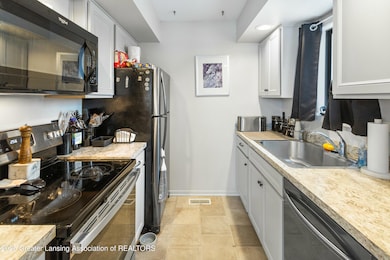
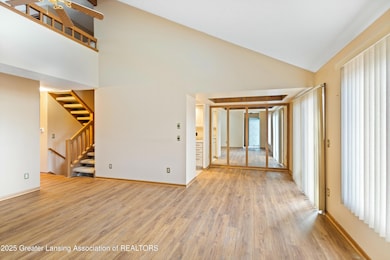
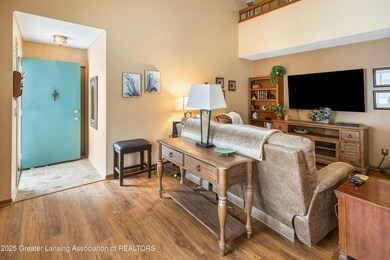
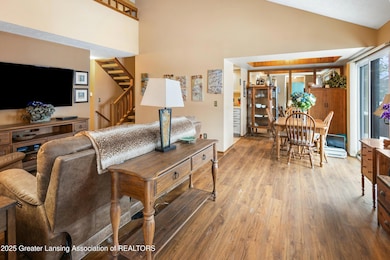
Just in time for breezy summer evenings, this charming condo is ready for you to throw open the front and back doors, let the fresh air flow, and soak up that perfect cross breeze. Inside, vaulted ceilings give the living room an open, airy feel, with a loft above that's perfect for a home office, hobby space, or bonus hangout zone. The spacious primary bedroom is tucked away on the main floor, complete with an ensuite bath, generous closet space, and access to the back patio—perfect for quiet mornings or unwinding at the end of the day. Off the dining area, a cozy front porch adds even more charm, while two full bathrooms and a large unfinished basement offer tons of storage and room to personalize. Closet space throughout the home gives everything a place, so staying organized feels effortless. Parking is a breeze, toowith one spot right out front and a second under a covered area for added convenience. Comfortable, low-maintenance, and full of characterthis one feels like home from the moment you walk in.
Last Agent to Sell the Property
Rooted Real Esta Of Greater Lansing
RE/MAX Real Estate Professionals Listed on: 04/25/2025
We collect this data history from publicly available records. To have your information removed, we recommend requesting removal directly through your county’s website.
Marci Murphy
Keller Williams Realty Lansing
(517) 777-8860
116 Total Sales
3 in Old Everett
$60K - $135K Price Range
Stacee Robison
Keller Williams Realty Lansing
(517) 997-0597
212 Total Sales
5 in Old Everett
$95K - $143K Price Range
Jessica Aker
Aker & Company Real Estate Agency
(517) 995-8449
14 Total Sales
3 in Old Everett
$165K - $185K Price Range
Frank McGillis
RE/MAX Real Estate Professionals
(517) 777-8785
275 Total Sales
8 in Old Everett
$83K - $177K Price Range
Sherree Zea
Coldwell Banker Professionals-Delta
(517) 777-9148
174 Total Sales
5 in Old Everett
$102K - $200K Price Range
Ben Magsig
EXP Realty - Haslett
(517) 816-9759
204 Total Sales
4 in Old Everett
$98K - $197K Price Range
We collect this data history from publicly available records. To have your information removed, we recommend requesting removal directly through your county’s website.
| Date | Buyer | Sale Price | Title Company |
|---|---|---|---|
| $101,000 | Liberty Title | ||
| Schulz Karen L | $84,350 | Midstate Title Company | |
| Ruble Kathleen | $60,000 | -- | |
| Ruble Kathleen | $60,000 | -- |
We collect this data history from publicly available records. To have your information removed, we recommend requesting removal directly through your county’s website.
| Date | Status | Borrower | Loan Amount |
|---|---|---|---|
| Previous Owner | $71,733 | ||
| Previous Owner | Schulz Karen L | $10,700 | |
| Previous Owner | Schulz Karen L | $69,200 | |
| Previous Owner | Schulz Karen L | $80,100 | |
| Previous Owner | Ruble Kathleen | $72,820 |
We collect this data history from publicly available records. To have your information removed, we recommend requesting removal directly through your county’s website.
| Date | Event | Price | List to Sale | Price per Sq Ft |
|---|---|---|---|---|
| 05/09/2025 05/09/25 | Sold | $101,000 | -3.8% | $74 / Sq Ft |
| 04/29/2025 04/29/25 | Pending | -- | -- | -- |
| 03/28/2025 03/28/25 | For Sale | $105,000 | -- | $77 / Sq Ft |
We collect this data history from publicly available records. To have your information removed, we recommend requesting removal directly through your county’s website.
| Year | Tax Paid | Tax Assessment Tax Assessment Total Assessment is a certain percentage of the fair market value that is determined by local assessors to be the total taxable value of land and additions on the property. | Land | Improvement |
|---|---|---|---|---|
| 2026 | $2,375 | $55,500 | $3,800 | $51,700 |
| 2025 | $2,302 | $63,800 | $3,800 | $60,000 |
| 2024 | $19 | $53,500 | $3,800 | $49,700 |
| 2023 | $2,155 | $46,100 | $3,800 | $42,300 |
| 2022 | $1,936 | $34,900 | $1,500 | $33,400 |
| 2021 | $1,895 | $34,000 | $1,500 | $32,500 |
| 2020 | $1,884 | $32,700 | $1,500 | $31,200 |
| 2019 | $1,811 | $31,200 | $1,500 | $29,700 |
| 2018 | $1,692 | $29,600 | $1,500 | $28,100 |
| 2017 | $1,621 | $29,600 | $1,500 | $28,100 |
| 2016 | $1,604 | $29,900 | $1,500 | $28,400 |
| 2015 | $1,604 | $29,600 | $3,000 | $26,600 |
| 2014 | $1,604 | $29,800 | $3,000 | $26,800 |
RO
Seller's Agent in 2025
Rooted Real Esta Of Greater Lansing
RE/MAX Michigan
(517) 339-8255
18 in this area
486 Total Sales
Seller Co-Listing Agent in 2025
Kathryn Gandolfo
RE/MAX Michigan
(517) 898-7593
9 in this area
138 Total Sales
KM
Buyer's Agent in 2025
Kennedy Martin
RE/MAX Michigan
(989) 587-3162
1 in this area
7 Total Sales
Source: Greater Lansing Association of Realtors®
MLS Number: 286944

APN: 01-01-33-455-025
Disclaimer: Certain information contained herein is derived from information provided by parties other than Homes.com. All information provided is deemed reliable, but is not guaranteed to be accurate and should be independently verified.
IDX information is provided exclusively for Consumers'
personal, non-commercial use, that it may not be used for any purpose other than to identify prospective properties Consumers may be interested in purchasing. Data is deemed reliable but is not guaranteed accurate by the MLS.
Copyright © 2026 Greater Lansing Association of REALTORS®
Ask me questions while you tour the home.