
Chris Isaacson
RE/MAX Gold
(916) 277-9236
49 Total Sales
1 in Rio Vista
$460,000 Price
Estimated Value: $631,550
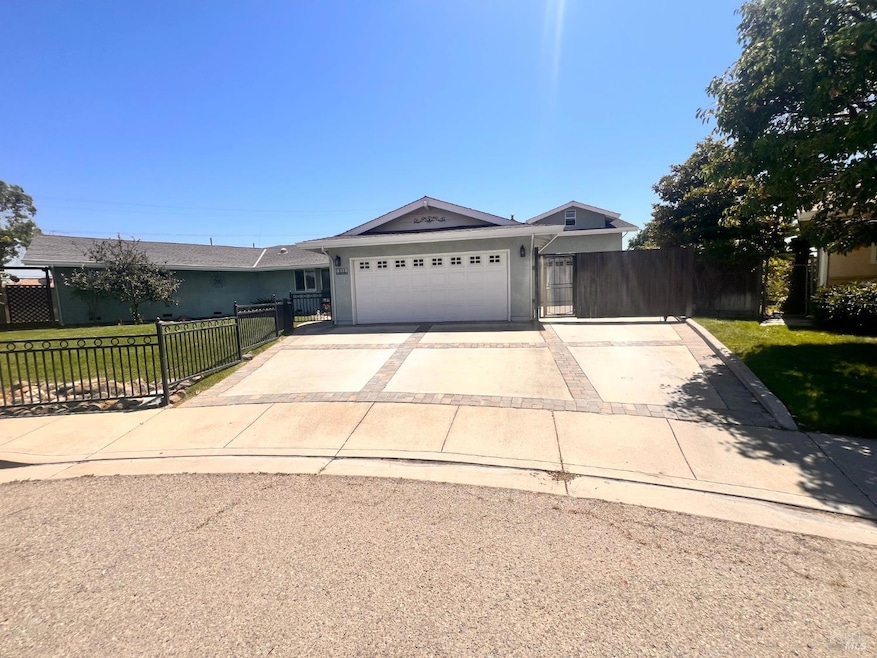
Take a look at 111 Lassen Court, this 3-bed, 3-full bath has 2,236sqft of living space and a 2-car garage. The amazing home has 2 primary bedrooms with one being a large suite with office or sitting area, mini split and vaulted ceiling. The luxurious primary bath has heated floors, custom cabinets & vanity, granite counters, walk-in shower, walk-in closet, and access to the back yard. The gourmet kitchen has custom cabinets, built-in nook, large island, counter depth fridge, induction stove top, built in oven, and heated floors. The family room has vaulted ceilings, Brazilian cherry hardwood floors, fireplace with insert and access to the back patio. The oversized laundry room has built-in cabinets, sink, and plenty of counter space. Step out to the one-of-a-kind backyard, with large open beam patio cover, outdoor kitchen including granite counters, gas stove, outdoor cabinets, sink with hot water. There's also a 200sqft greenhouse/sunroom, raised beds, extensive pavers and much more. This home also has paid solar, and a 22KW Generac generator. Let's not forget the 2nd garage/workshop just perfect woodworking or parking your classic cars. If you need RV or boat parking this property has you covered. This amazing property is a must see!
Last Agent to Sell the Property
Cliff McGahey
McGahey Real Estate License #01428614 Listed on: 10/02/2024
Last Buyer's Agent
Khristian Avelar
Elevate Real Estate License #01956484
We collect this data history from publicly available records. To have your information removed, we recommend requesting removal directly through your county’s website.
Chris Isaacson
RE/MAX Gold
(916) 277-9236
49 Total Sales
1 in Rio Vista
$460,000 Price
Sterling Royal
Sterling Royal Real Estate
(279) 205-3200
78 Total Sales
1 in Rio Vista
$375,000 Price
Lindsay Mandjek
Corcoran Icon Properties
(925) 471-8024
110 Total Sales
4 in Rio Vista
$485K - $573K Price Range
Kelly Crawford
Vanguard Properties
(925) 396-7158
216 Total Sales
2 in Rio Vista
$495K - $520K Price Range
Bernard Missouri
Missouri Development & Realtors Inc
(209) 395-1521
16 Total Sales
1 in Rio Vista
$280,000 Price
Robert Puliti
River Valley Realty
(530) 441-0186
81 Total Sales
1 in Rio Vista
$389,000 Price
We collect this data history from publicly available records. To have your information removed, we recommend requesting removal directly through your county’s website.
| Date | Buyer | Sale Price | Title Company |
|---|---|---|---|
| $680,000 | Fidelity National Title | ||
| $305,000 | Placer Title Co | ||
| $152,000 | North American Title Co |
We collect this data history from publicly available records. To have your information removed, we recommend requesting removal directly through your county’s website.
| Date | Status | Borrower | Loan Amount |
|---|---|---|---|
| Previous Owner | $532,000 | ||
| Previous Owner | $403,000 | ||
| Previous Owner | $120,000 | ||
| Previous Owner | $292,267 | ||
| Previous Owner | $97,500 | ||
| Previous Owner | $352,000 | ||
| Previous Owner | $244,000 |
We collect this data history from publicly available records. To have your information removed, we recommend requesting removal directly through your county’s website.
| Date | Event | Price | List to Sale | Price per Sq Ft |
|---|---|---|---|---|
| 12/30/2024 12/30/24 | Sold | $680,000 | -2.6% | $304 / Sq Ft |
| 11/29/2024 11/29/24 | Pending | -- | -- | -- |
| 10/02/2024 10/02/24 | For Sale | $697,900 | -- | $312 / Sq Ft |
We collect this data history from publicly available records. To have your information removed, we recommend requesting removal directly through your county’s website.
| Year | Tax Paid | Tax Assessment Tax Assessment Total Assessment is a certain percentage of the fair market value that is determined by local assessors to be the total taxable value of land and additions on the property. | Land | Improvement |
|---|---|---|---|---|
| 2025 | $5,648 | $680,000 | $200,000 | $480,000 |
| 2024 | $5,648 | $527,548 | $82,375 | $445,173 |
| 2023 | $5,624 | $517,205 | $80,760 | $436,445 |
| 2022 | $5,528 | $507,065 | $79,177 | $427,888 |
| 2021 | $4,950 | $458,000 | $36,000 | $422,000 |
| 2020 | $4,283 | $410,000 | $36,000 | $374,000 |
| 2019 | $4,203 | $410,000 | $36,000 | $374,000 |
| 2018 | $3,891 | $364,000 | $36,000 | $328,000 |
| 2017 | $3,290 | $319,000 | $35,000 | $284,000 |
| 2016 | $2,917 | $284,000 | $34,000 | $250,000 |
| 2015 | $2,775 | $267,000 | $32,000 | $235,000 |
| 2014 | $2,375 | $226,000 | $29,000 | $197,000 |
C
Seller's Agent in 2024
Cliff McGahey
McGahey Real Estate
K
Buyer's Agent in 2024
Khristian Avelar
Elevate Real Estate
Source: Bay Area Real Estate Information Services (BAREIS)
MLS Number: 324078978
APN: 0049-272-110
Disclaimer: Certain information contained herein is derived from information provided by parties other than Homes.com. All information provided is deemed reliable, but is not guaranteed to be accurate and should be independently verified.
Listing information deemed reliable but not guaranteed. Copyright 2026 Bay Area Real Estate Information Services, Inc. All Right Reserved.
Ask me questions while you tour the home.