
Lynn Bulman
Howard Hanna Outer Banks Realty
(252) 404-8028
281 Total Sales
1 in Murfreesboro
$19,500 Price
Estimated Value: $163,149
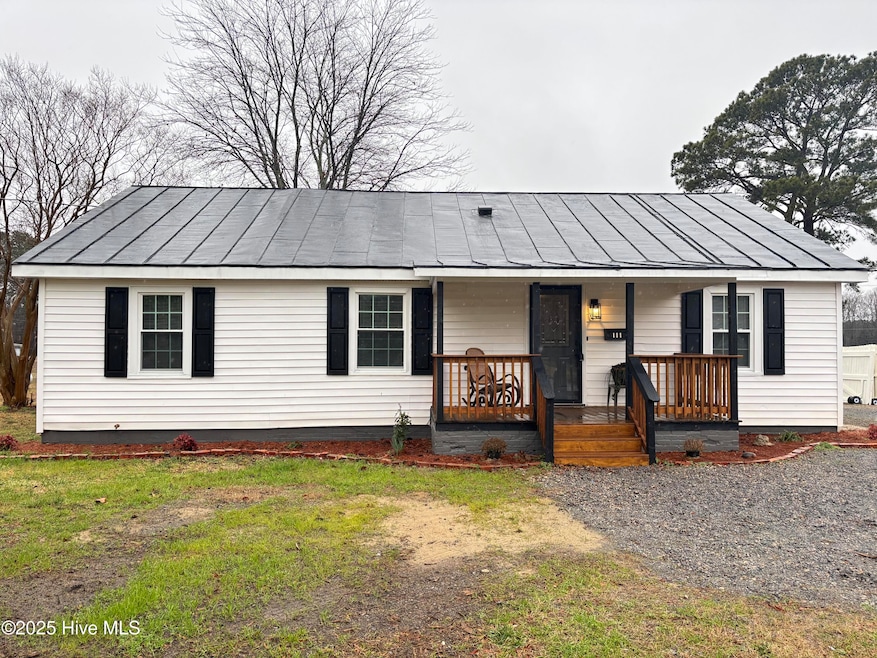
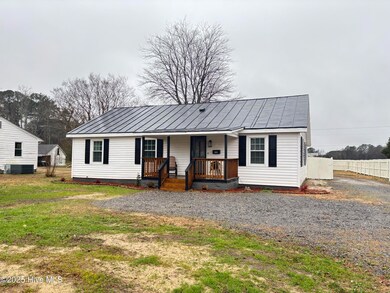
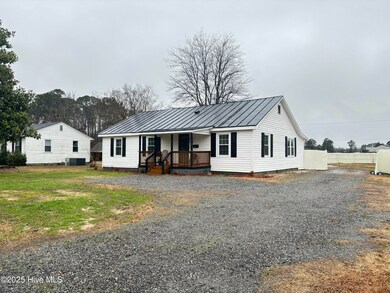
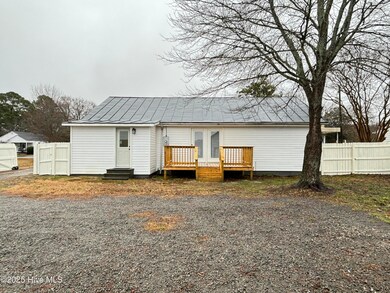
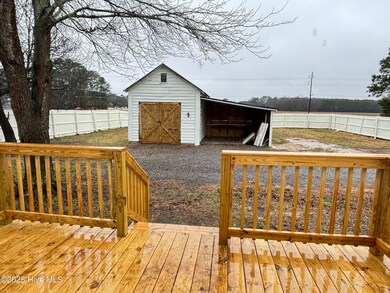
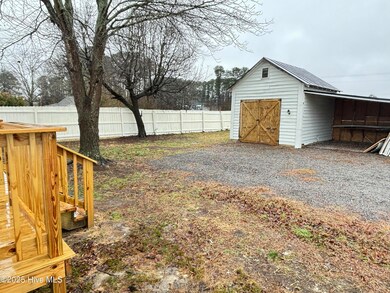
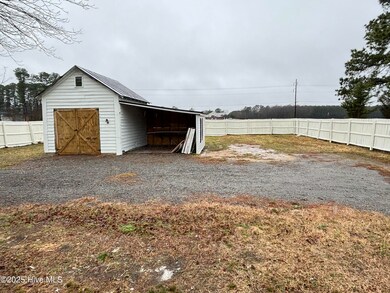
This is your rehab dream! This one was JUST completely remodeled and it is ready for you to move right in! This beautiful home has 4 bedrooms, a kitchen, living room, 2.5 bathrooms, a laundry area and brand new deck. The exterior is not just lovely, but easy to maintain with white vinyl siding, new windows and a freshly painted tin roof. The entire inside has fresh paint and new floors. All fixtures and plumbing are new. The water heater is new. The entire HVAC system is brand new and includes all new ductwork and a new heat pump. This home has some of the most beautiful ceilings you have ever seen...check out those beams! The primary suite has a gorgeous private bath with a sliding barn door. The other three bedrooms share a nice hall bath. There is a half-bath located right off the laundry area. That laundry area is ready for your washer and dryer. The kitchen is open to the living room and there is a great view of the back yard through the new French doors. Going out those doors from the living room you will step onto the brand new deck, a great place for entertaining or simply sitting and enjoying nature. The back yard is spacious and enclosed with a freshly painted privacy fence. The outbuilding provides a perfect spot for storing all those yard/garden tools and toys. This home is close to shopping, banking, restaurants and Chowan University.
Last Agent to Sell the Property
Revelle Realty, LLC License #244195 Listed on: 03/11/2025
Last Buyer's Agent
Joseph Bangert, Jr
Village Realty License #339449
We collect this data history from publicly available records. To have your information removed, we recommend requesting removal directly through your county’s website.
Lynn Bulman
Howard Hanna Outer Banks Realty
(252) 404-8028
281 Total Sales
1 in Murfreesboro
$19,500 Price
Henri Ellis
Howard Hanna Real Estate Svcs.
(757) 993-7166
145 Total Sales
1 in Murfreesboro
$7,000 Price
Wallace Phillips
Keller Williams Realty Points East
(252) 513-2258
50 Total Sales
1 in Murfreesboro
$7,000 Price
Elicia Revelle
Revelle Realty, LLC
(252) 513-0991
118 Total Sales
48 in Murfreesboro
$22K - $540K Price Range
Carroll White
Century 21 Land and Home Realty, LLC
(252) 518-6522
118 Total Sales
5 in Murfreesboro
$13K - $43K Price Range
Kia Settles
eXp Realty, LLC - C
(252) 645-6352
124 Total Sales
1 in Murfreesboro
$8,200 Price
We collect this data history from publicly available records. To have your information removed, we recommend requesting removal directly through your county’s website.
| Date | Buyer | Sale Price | Title Company |
|---|---|---|---|
| $189,000 | None Listed On Document | ||
| Kadera Properties Llc | $45,000 | None Listed On Document |
We collect this data history from publicly available records. To have your information removed, we recommend requesting removal directly through your county’s website.
| Date | Status | Borrower | Loan Amount |
|---|---|---|---|
| Open | $191,000 | ||
| Previous Owner | Kadera Properties Llc | $9,182,500 |
We collect this data history from publicly available records. To have your information removed, we recommend requesting removal directly through your county’s website.
| Date | Event | Price | List to Sale | Price per Sq Ft | Prior Sale |
|---|---|---|---|---|---|
| 05/13/2025 05/13/25 | Sold | $189,000 | 0.0% | $145 / Sq Ft | |
| 04/08/2025 04/08/25 | Pending | -- | -- | -- | |
| 03/11/2025 03/11/25 | For Sale | $189,000 | 0.0% | $145 / Sq Ft | |
| 02/22/2025 02/22/25 | Pending | -- | -- | -- | |
| 02/11/2025 02/11/25 | For Sale | $189,000 | +320.0% | $145 / Sq Ft | |
| 08/06/2024 08/06/24 | Sold | $45,000 | 0.0% | $37 / Sq Ft | View Prior Sale |
| 07/03/2024 07/03/24 | Pending | -- | -- | -- | |
| 06/18/2024 06/18/24 | For Sale | $45,000 | -- | $37 / Sq Ft |
We collect this data history from publicly available records. To have your information removed, we recommend requesting removal directly through your county’s website.
| Year | Tax Paid | Tax Assessment Tax Assessment Total Assessment is a certain percentage of the fair market value that is determined by local assessors to be the total taxable value of land and additions on the property. | Land | Improvement |
|---|---|---|---|---|
| 2025 | $644 | $42,911 | $0 | $0 |
| 2024 | $464 | $30,911 | $0 | $0 |
| 2023 | $464 | $30,911 | $0 | $0 |
| 2022 | $464 | $30,911 | $0 | $0 |
| 2019 | $464 | $30,911 | $0 | $0 |
| 2018 | $678 | $45,212 | $0 | $0 |
| 2017 | $678 | $45,212 | $0 | $0 |
| 2016 | $678 | $45,212 | $0 | $0 |
| 2015 | -- | $45,212 | $0 | $0 |
| 2014 | -- | $45,212 | $0 | $0 |
Seller's Agent in 2025
Elicia Revelle
Revelle Realty, LLC
(252) 396-3316
118 Total Sales
JB
Buyer's Agent in 2025
Joseph Bangert, Jr
Village Realty
JR
Seller Co-Listing Agent in 2024
John ''jay'' Revelle
Revelle Realty, LLC
(252) 862-5840
39 Total Sales
SS
Buyer's Agent in 2024
Sally Seller
Non Member Office
AM
Buyer's Agent in 2024
A Non Member
Berkshire Hathaway HomeServices Carolina Premier Properties
Source: Hive MLS
MLS Number: 100488827
APN: 5958-55-5471
Disclaimer: Certain information contained herein is derived from information provided by parties other than Homes.com. All information provided is deemed reliable, but is not guaranteed to be accurate and should be independently verified.
The data relating to real estate on this web site comes in part from the Internet Data Exchange program of Hive MLS LLC. All information is deemed reliable but not guaranteed and should be independently verified. All properties are subject to prior sale, change, or withdrawal. Neither listing broker(s) nor Homesnap, Inc. shall be responsible for any typographical errors, misinformation, or misprints, and shall be held totally harmless from any damages arising from reliance upon these data. ©2026 Hive MLS LLC
Ask me questions while you tour the home.