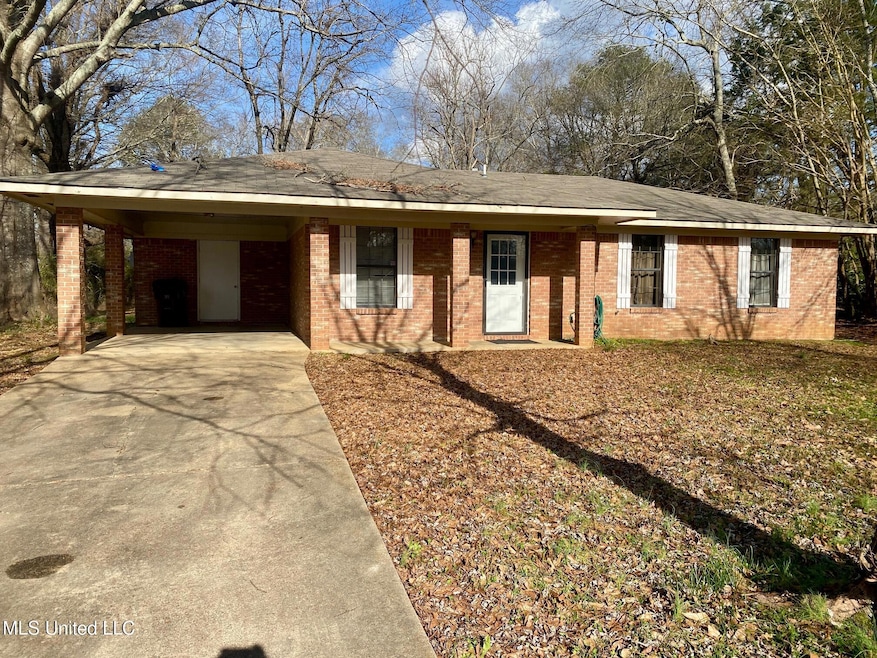
NOT LISTED FOR SALE

111 Lewis Ave Walnut Grove, MS 39189

Estimated Value: $125,000

3 Beds
1 Bath
1,014 Sq Ft
$123/Sq Ft Est. Value

Sale Details

Date Sold: August 1, 2025

Current estimated payment $757 / mo

127 Days on Market

Highlights

  • Open Floorplan
  • Eat-In Kitchen
  • Park
  • Porch
  • Bar
  • Storage

About This Home

As of August 2025

This 3-bedroom, 1-bath home is now on the market! Affordable homes like this don't come around often, so don't miss your chance. As you pull into the driveway, you'll notice the low-maintenance brick exterior, spacious carport, and a recently replaced roof that's about a year old. Inside, the home features durable vinyl flooring and updated lighting throughout. The rooms are all generously sized, offering plenty of space. Plus, there's a lovely park right across the street for added convenience and outdoor enjoyment!

Last Agent to Sell the Property

Britt Barnes

Britt Barnes Realty Group License #B18804 Listed on: 02/03/2025

Co-Listed By

Stephanie Bradshaw

Britt Barnes Realty Group License #S48888

Last Buyer's Agent

Buddy McClelland

Britt Barnes Realty Group License #S-60481

Home Details

Home Type

  • Single Family

Est. Annual Taxes

  • $878

Year Built

  • Built in 1992

Lot Details

  • 21,780 Sq Ft Lot
  • Level Lot
  • Front Yard

Home Design

  • Brick Exterior Construction
  • Slab Foundation
  • Asphalt Roof

Interior Spaces

  • 1,014 Sq Ft Home
  • 1-Story Property
  • Open Floorplan
  • Bar
  • Sheet Rock Walls or Ceilings
  • Ceiling Fan
  • Insulated Doors
  • Storage
  • Laundry closet

Kitchen

  • Eat-In Kitchen
  • Breakfast Bar

Flooring

  • Tile
  • Vinyl

Bedrooms and Bathrooms

  • 3 Bedrooms
  • 1 Full Bathroom

Parking

  • 1 Carport Space
  • Driveway

Schools

  • Leake County Elementary And Middle School
  • Leake County High School

Utilities

  • Central Air
  • Heating Available
  • Electric Water Heater

Additional Features

  • Porch
  • City Lot

Listing and Financial Details

  • Assessor Parcel Number 13427dd06

Community Details

Overview

  • Chadwick Addition Subdivision

Recreation

  • Park

Home Details

Home Type

Single Family

Est. Annual Taxes

$878

Year Built

Built in 1992

Lot Details

0.5 Acres

Listing Details

  • Unit Levels: One
  • Property Sub Type: Single Family Residence
  • Prop. Type: Residential
  • Structure Type: House
  • Year Built: 1992
  • Lot Size Acres: 0.5
  • Co List Office Mls Id: 2065
  • Co List Office Phone: 601-267-7800
  • Subdivision Name: Chadwick Addition
  • Directions: From the intersection of hwy 35 and Main St. in Walnut Grove, turn onto Main St. Drive 0.9 mile and turn left onto Lewis St and the home will be on your left.
  • New Construction: No
  • General Property Information:List PriceSqFt: 116.37
  • Driveway Features: Concrete Drive, Front Entrance
  • Special Purpose Rooms: Storage
  • Special Features: None

Interior Features

  • Full Bathrooms: 1
  • Total Bedrooms: 3
  • Flooring: Vinyl, Tile
  • Fireplace: No
  • Appliances: Refrigerator
  • Bathroom Features: Fiberglass Tub
  • Interior Features: Bar, Ceiling Fan(s), Eat-in Kitchen, Open Floorplan, Storage
  • Kitchen Features: Breakfast Bar
  • Walls - Interior: Sheetrock
  • Door Features: Insulated

Exterior Features

  • Lot Features: Level, City Lot, Front Yard
  • Roof: Asphalt
  • Patio And Porch Features: Porch
  • Pool Private: No
  • Waterfront: No
  • General Property Information:Accessibility Features: No
  • Exterior ConstructionSiding: Brick
  • Foundation Details: Slab

Garage/Parking

  • Carport Spaces: 1.0
  • Attached Garage: No
  • Parking Features: Driveway, Carport

Utilities

  • Sewer: Public Sewer
  • Water Source: Public
  • Cooling Y N: Yes
  • Heating Yn: Yes
  • Cooling: Ceiling Fan(s), Central Air, Electric
  • Utilities: Electricity Connected, Natural Gas Available
  • Laundry Features: Laundry Closet
  • Water Heater: Electric

Condo/Co-op/Association

  • Community Features: Park, Sidewalks

Schools

  • Elementary School: Leake County
  • High School: Leake County
  • Middle Or Junior School: Leake County

Lot Info

  • Parcel #: 13427dd06
  • Lot Size Sq Ft: 21780.0

Tax Info

  • Tax Annual Amount: 878.0
  • Tax Year: 2023

Ownership History

We collect this data history from publicly available records. To have your information removed, we recommend requesting removal directly through your county’s website.

Date Name Owned For Owner Type

Purchase Details

Closed on
Jan 23, 2017
Sold by
Bought by
Current Estimated Value
$125,000
Source: Public Records

Range of Values:

--
Value Increase
--
Percent Increase
--
Adjusted for Inflation
Collateral Analytics

Collateral Analytics Collateral Analytics AVMs (Automated Valuation Model) employ a number of statistical approaches combined with neighborhood-specific comparable selection guarantees the most up-to-date and precise valuations.

Not Available

Collateral Analytics does not have data for the current month. Please view the chart for historical values.

ICE

ICE Mortgage Technology ICE Mortgage Technology’s AVM (Automated Valuation Model) is a state-of-the-art online residential property valuation tool that provides a quick and accurate estimate of the value of almost any home in the U.S.

Not Available

ICE Mortgage Technology does not have data for the current month. Please view the chart for historical values.

First American

First American First American Data & Analytics’ next-generation AVM combines unrivaled data assets with a blended ensemble of valuation models to produce highly accurate, reliable valuations you can trust.

Not Available

First American does not have data for the current month. Please view the chart for historical values.

Quantarium

Quantarium Quantarium’s valuation service, repeatedly proven the industry’s most accurate and comprehensive, is supercharged with a self-learning and auto-tuning AI engine that continually becomes smarter and more accurate as it processes daily inputs from the industry’s leading RE data lake.

Not Available

Quantarium does not have data for the current month. Please view the chart for historical values.

Average Value
Not Available
List Price
Sold Price
Create a Home Valuation Report for This Property
The Home Valuation Report is an in-depth analysis detailing your home's value as well as a comparison with similar homes in the area

Purchase History

We collect this data history from publicly available records. To have your information removed, we recommend requesting removal directly through your county’s website.

Date Buyer Sale Price Title Company
-- --
Source: Public Records

Mortgage History

We collect this data history from publicly available records. To have your information removed, we recommend requesting removal directly through your county’s website.

Date Status Borrower Loan Amount
Closed $100,000
Source: Public Records

Property History

We collect this data history from publicly available records. To have your information removed, we recommend requesting removal directly through your county’s website.

Date Event Price List to Sale Price per Sq Ft
08/01/2025 08/01/25 Sold -- -- --
06/10/2025 06/10/25 Pending -- -- --
02/03/2025 02/03/25 For Sale $118,000 -- $116 / Sq Ft
Source: MLS United

Tax History

We collect this data history from publicly available records. To have your information removed, we recommend requesting removal directly through your county’s website.

Year Tax Paid Tax Assessment Tax Assessment Total Assessment is a certain percentage of the fair market value that is determined by local assessors to be the total taxable value of land and additions on the property. Land Improvement
2025 $908 $6,336 $840 $5,496
2024 $888 $6,336 $840 $5,496
2023 $878 $6,336 $840 $5,496
2022 $868 $6,336 $840 $5,496
2021 $825 $6,182 $840 $5,342
2020 $825 $6,182 $840 $5,342
2019 $795 $6,182 $840 $5,342
2018 $771 $6,182 $840 $5,342
2017 $702 $5,940 $840 $5,100
2016 $0 $5,940 $840 $5,100
2015 $678 $5,940 $840 $5,100
2014 $678 $5,940 $840 $5,100
Source: Public Records

Agents Affiliated with this Home

  • Section Image
  • Section Image
  • Section Image
See All Agents

Map

Source: MLS United

MLS Number: 4102756

MLS United

APN: 13427DD06

Your Personal Tour Guide

Ask me questions while you tour the home.