
Bianca Esposito-Bowen
Next Den LLC
(866) 791-0733
56 Total Sales
2 in Shirley
$480K - $650K Price Range
Estimated Value: $591,667
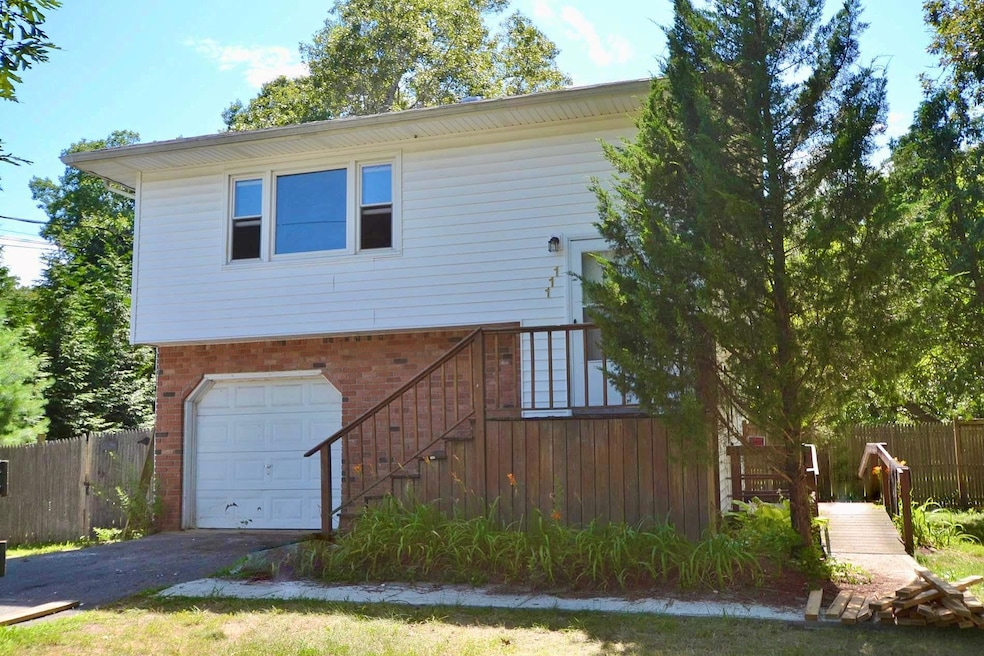
Great house!!!!! The upper level boasts 2 bedrooms with good size closets, living room with hardwood floors, an eat-in kitchen and dining room, Downstairs, the lower level offers an outside entrance, additional living space: 2 bedrooms, eat in kitchen, living room and dining room, Washer and Dryer for each floor, hardwood floors need to be re-finished, large property. Tons of potential!!! Possible Mother / Daughter with proper permits.
Last Agent to Sell the Property
Coldwell Banker American Homes Brokerage Phone: 631-588-9090 License #10301201403 Listed on: 07/23/2025
Co-Listed By
Coldwell Banker American Homes Brokerage Phone: 631-588-9090 License #10401300200
We collect this data history from publicly available records. To have your information removed, we recommend requesting removal directly through your county’s website.
Bianca Esposito-Bowen
Next Den LLC
(866) 791-0733
56 Total Sales
2 in Shirley
$480K - $650K Price Range
Adriana Pinilla
Mint Homes LI LLC
(516) 990-2593
42 Total Sales
1 in Shirley
$520,000 Price
Karen Mancz
Exit Family Realty
(516) 928-4406
32 Total Sales
1 in Shirley
$530,000 Price
Elena Rivas
BH&G R E Realty Connect
(934) 451-1283
55 Total Sales
2 in Shirley
$480K - $550K Price Range
Jorge Gonzalez
RELI
(516) 269-8447
54 Total Sales
2 in Shirley
$410K - $440K Price Range
Keith Jefferson
Signature Premier Properties
(516) 407-8410
68 Total Sales
1 in Shirley
$539,500 Price
We collect this data history from publicly available records. To have your information removed, we recommend requesting removal directly through your county’s website.
| Date | Buyer | Sale Price | Title Company |
|---|---|---|---|
| -- | Westcore Title | ||
| $492,182 | None Available | ||
| $133,000 | None Available | ||
| $267,000 | First American Title Ins Co |
We collect this data history from publicly available records. To have your information removed, we recommend requesting removal directly through your county’s website.
| Date | Status | Borrower | Loan Amount |
|---|---|---|---|
| Open | $565,475 | ||
| Previous Owner | $272,000 |
We collect this data history from publicly available records. To have your information removed, we recommend requesting removal directly through your county’s website.
| Date | Event | Price | List to Sale | Price per Sq Ft |
|---|---|---|---|---|
| 10/08/2025 10/08/25 | Sold | $585,000 | +2.6% | $277 / Sq Ft |
| 08/05/2025 08/05/25 | Pending | -- | -- | -- |
| 07/23/2025 07/23/25 | Price Changed | $569,990 | -2.6% | $270 / Sq Ft |
| 07/23/2025 07/23/25 | For Sale | $584,990 | -- | $277 / Sq Ft |
We collect this data history from publicly available records. To have your information removed, we recommend requesting removal directly through your county’s website.
| Year | Tax Paid | Tax Assessment Tax Assessment Total Assessment is a certain percentage of the fair market value that is determined by local assessors to be the total taxable value of land and additions on the property. | Land | Improvement |
|---|---|---|---|---|
| 2025 | $9,790 | $2,400 | $170 | $2,230 |
| 2024 | $9,790 | $2,400 | $170 | $2,230 |
| 2023 | $9,790 | $2,400 | $170 | $2,230 |
| 2022 | $10,866 | $2,400 | $170 | $2,230 |
| 2021 | $10,866 | $2,400 | $170 | $2,230 |
| 2020 | $11,096 | $2,400 | $170 | $2,230 |
| 2019 | $11,096 | $0 | $0 | $0 |
| 2018 | -- | $2,400 | $170 | $2,230 |
| 2017 | $10,674 | $2,400 | $170 | $2,230 |
| 2016 | $10,674 | $2,400 | $170 | $2,230 |
| 2015 | -- | $2,400 | $170 | $2,230 |
| 2014 | -- | $2,400 | $170 | $2,230 |
Seller's Agent in 2025
Gail Carillo
Coldwell Banker American Homes
(631) 672-2343
534 Total Sales
L
Seller Co-Listing Agent in 2025
Laura Delaosa
Coldwell Banker American Homes
(631) 767-2158
61 Total Sales
Buyer's Agent in 2025
Melissa Dreyfuss
BH&G R E Realty Connect
(631) 320-4492
64 Total Sales
Source: OneKey® MLS
MLS Number: 850638
APN: 0200-784-00-02-00-024-000
Disclaimer: Certain information contained herein is derived from information provided by parties other than Homes.com. All information provided is deemed reliable, but is not guaranteed to be accurate and should be independently verified.
The data relating to real estate for sale or lease on this web site comes in part from OneKey® MLS. Real estate listings held by brokerage firms other than Ten-X are marked with the OneKey® MLS logo or an abbreviated logo and detailed information about them includes the name of the listing broker.
Based on information submitted to the MLS GRID. All data is obtained from various sources and may not have been verified by broker or MLS GRID. Supplied Open House Information is subject to change without notice. All information should be independently reviewed and verified for accuracy. Properties may or may not be listed by the office/agent presenting the information. Some IDX listings have been excluded from this website. IDX information is provided exclusively for personal, non-commercial use, and may not be used for any purpose other than to identify prospective properties consumers may be interested in purchasing.
Information is deemed reliable but not guaranteed.
Copyright 2026 OneKey® MLS. All rights reserved.
Based on information submitted to the MLS GRID
Listings courtesy of OneKey® MLS as distributed by MLS GRID
Ask me questions while you tour the home.