
Maggi Craft
Southern Homes Real Estate
(769) 210-8606
130 Total Sales
2 in Florence
$310K - $359K Price Range



Estimated Value: $168,000
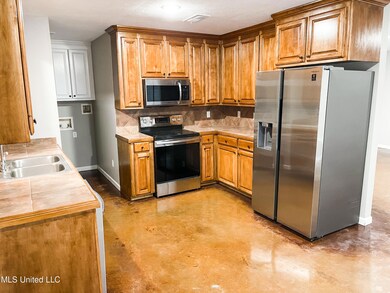
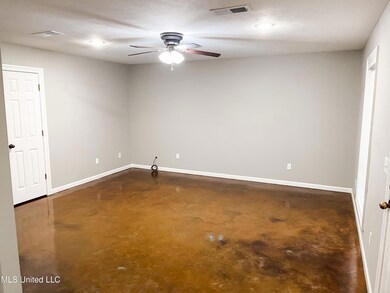
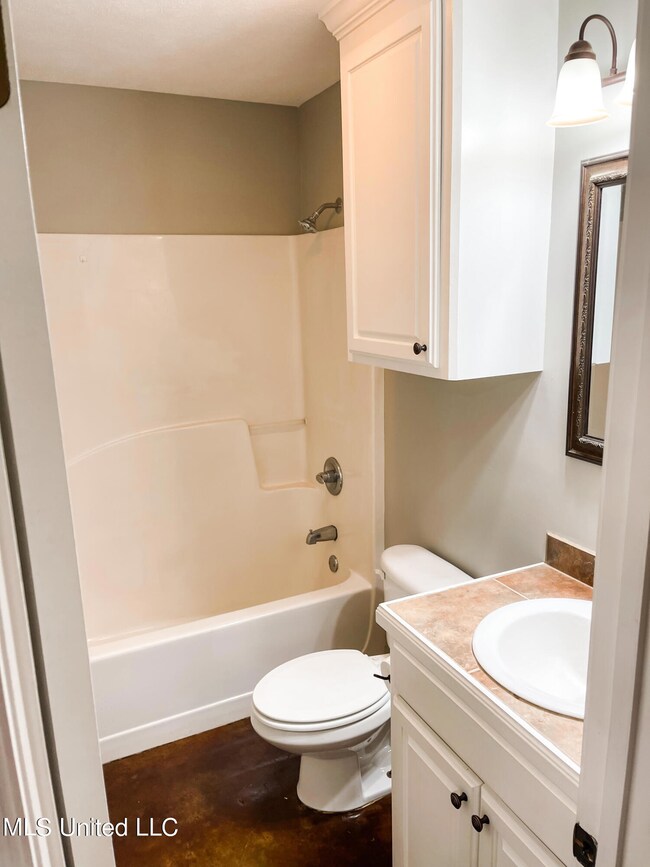
A rare find in Florence! This 3 bedroom 2 bath home is situated on a quiet drive right in the heart of the city. The home features a large kitchen with stainless steel appliances and spacious living room. The master
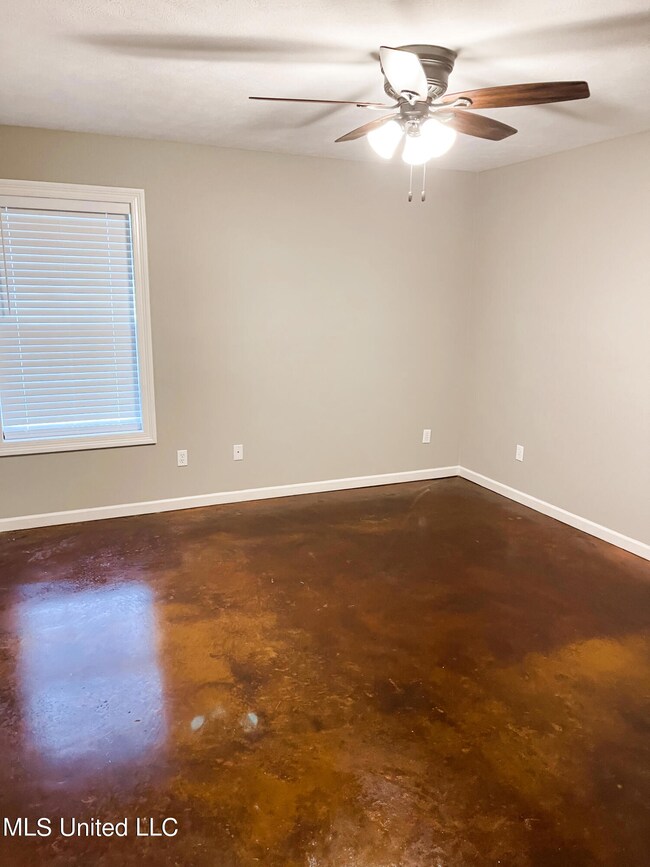
suite is a nice size with large walk in closet. Stained concrete flooring throughout and a 2 car garage. Call today for your own private showing!
Last Agent to Sell the Property
McKee Realty, Inc. License #B24784 Listed on: 04/19/2022
We collect this data history from publicly available records. To have your information removed, we recommend requesting removal directly through your county’s website.
Maggi Craft
Southern Homes Real Estate
(769) 210-8606
130 Total Sales
2 in Florence
$310K - $359K Price Range
Austin Prowant
Southern Homes Real Estate
(769) 210-6426
70 Total Sales
5 in Florence
$199K - $750K Price Range
Cammie Breedlove
Keller Williams
(769) 210-8314
49 Total Sales
1 in Florence
$158,000 Price
Bradley Bianca
Epique
(769) 210-6572
45 Total Sales
2 in Florence
$38K - $380K Price Range
Shari Culver
Nix-Tann & Associates, Inc.
(769) 210-8859
134 Total Sales
2 in Florence
$237K - $298K Price Range
Sheila Gaskin
Overby, Inc.
(769) 210-6722
32 Total Sales
1 in Florence
$175,000 Price
We collect this data history from publicly available records. To have your information removed, we recommend requesting removal directly through your county’s website.
| Date | Buyer | Sale Price | Title Company |
|---|---|---|---|
| -- | None Listed On Document | ||
| Eaves Mark D | -- | -- |
We collect this data history from publicly available records. To have your information removed, we recommend requesting removal directly through your county’s website.
| Date | Event | Price | List to Sale | Price per Sq Ft |
|---|---|---|---|---|
| 05/25/2022 05/25/22 | Sold | -- | -- | -- |
| 04/20/2022 04/20/22 | Pending | -- | -- | -- |
| 04/19/2022 04/19/22 | For Sale | $178,900 | -- | $156 / Sq Ft |
We collect this data history from publicly available records. To have your information removed, we recommend requesting removal directly through your county’s website.
| Year | Tax Paid | Tax Assessment Tax Assessment Total Assessment is a certain percentage of the fair market value that is determined by local assessors to be the total taxable value of land and additions on the property. | Land | Improvement |
|---|---|---|---|---|
| 2025 | $28 | $209 | $0 | $0 |
| 2024 | $27 | $209 | $0 | $0 |
| 2023 | $28 | $212 | $0 | $0 |
| 2022 | $28 | $218 | $0 | $0 |
| 2021 | $29 | $228 | $0 | $0 |
| 2020 | $30 | $237 | $0 | $0 |
| 2019 | $30 | $236 | $0 | $0 |
| 2018 | $15 | $236 | $0 | $0 |
| 2017 | $27 | $226 | $0 | $0 |
| 2016 | $24 | $206 | $0 | $0 |
| 2015 | $16 | $131 | $0 | $0 |
| 2014 | $14 | $120 | $0 | $0 |
| 2013 | $13 | $113 | $0 | $0 |
Seller's Agent in 2022
Julie White
McKee Realty, Inc.
(601) 906-3779
106 Total Sales
Buyer's Agent in 2022
Debbie Carter
Merck Team Realty, Inc.
(601) 317-2527
142 Total Sales
Source: MLS United
MLS Number: 4014926
APN: E04M-000001-00040
Disclaimer: Certain information contained herein is derived from information provided by parties other than Homes.com. All information provided is deemed reliable, but is not guaranteed to be accurate and should be independently verified.
Information is deemed to be reliable but not guaranteed. Copyright 2026 MLS United, LLC.
Ask me questions while you tour the home.